Home
About
Services
Portfolio
Contact
FAQ
0
Search for:
Home
About
Services
Portfolio
Contact
FAQ
0
Search for:
Home
About
Services
Portfolio
Contact
FAQ
0
Search for:
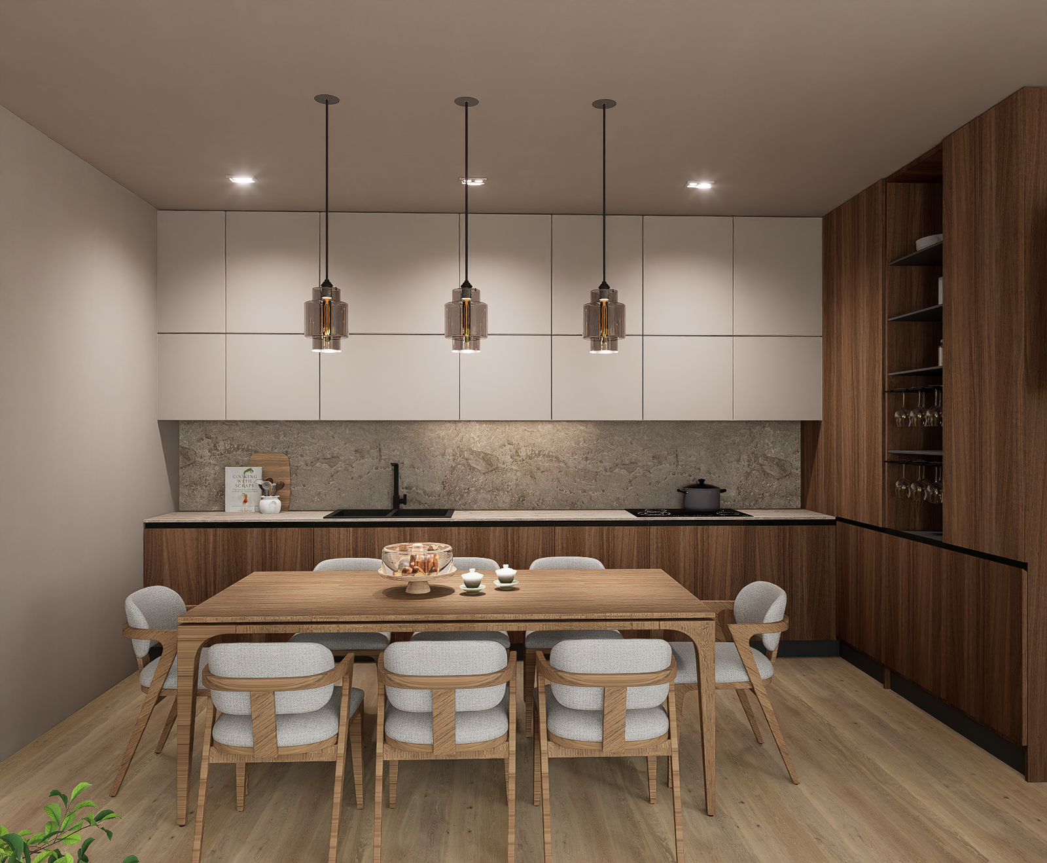
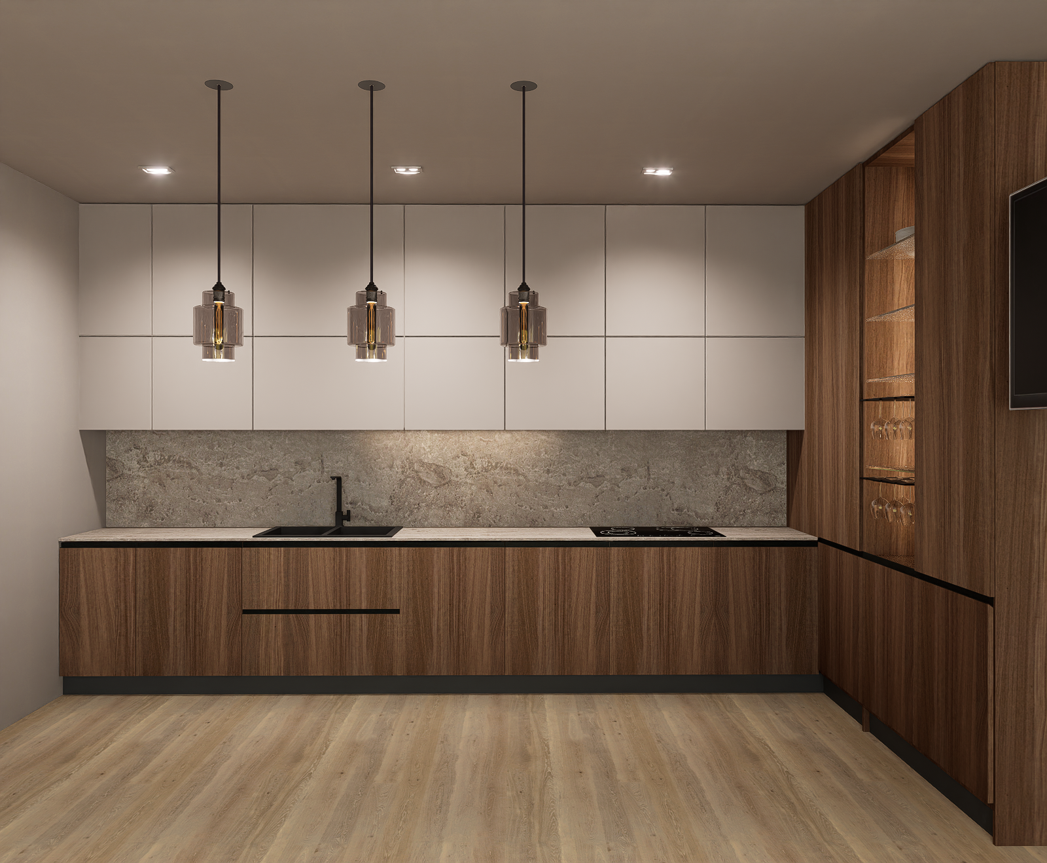
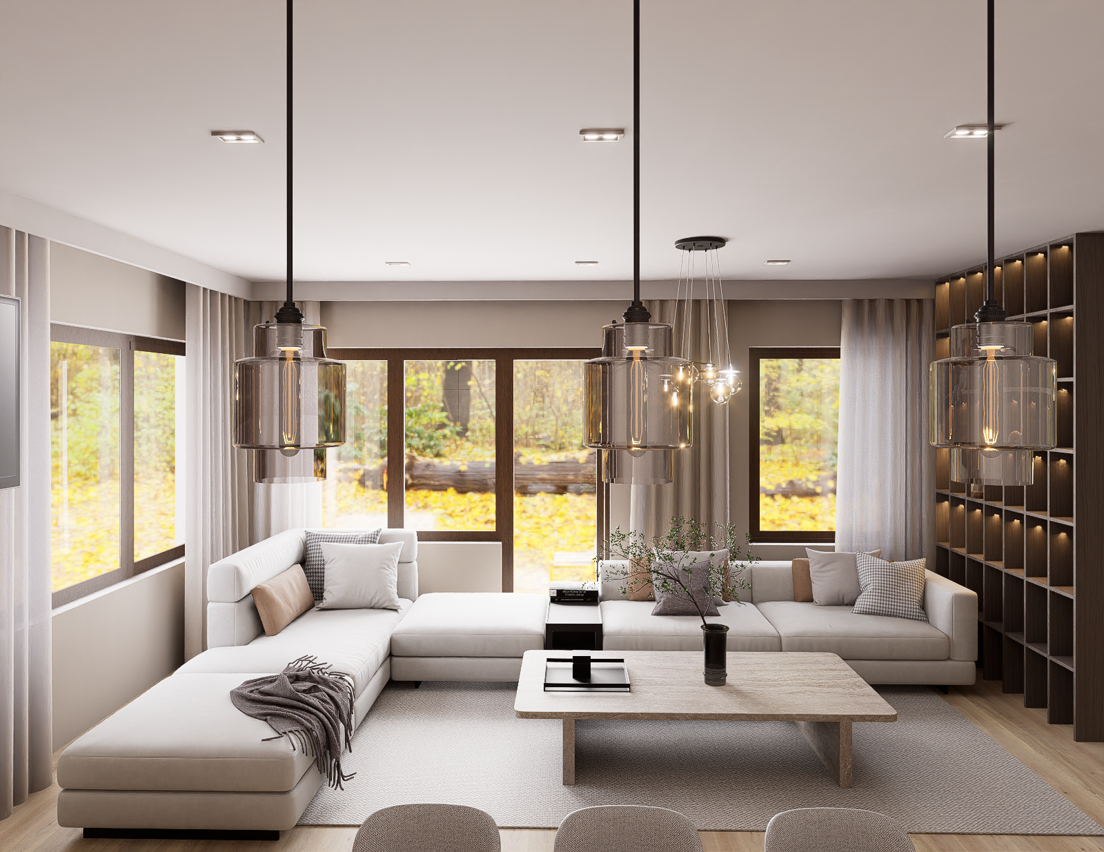
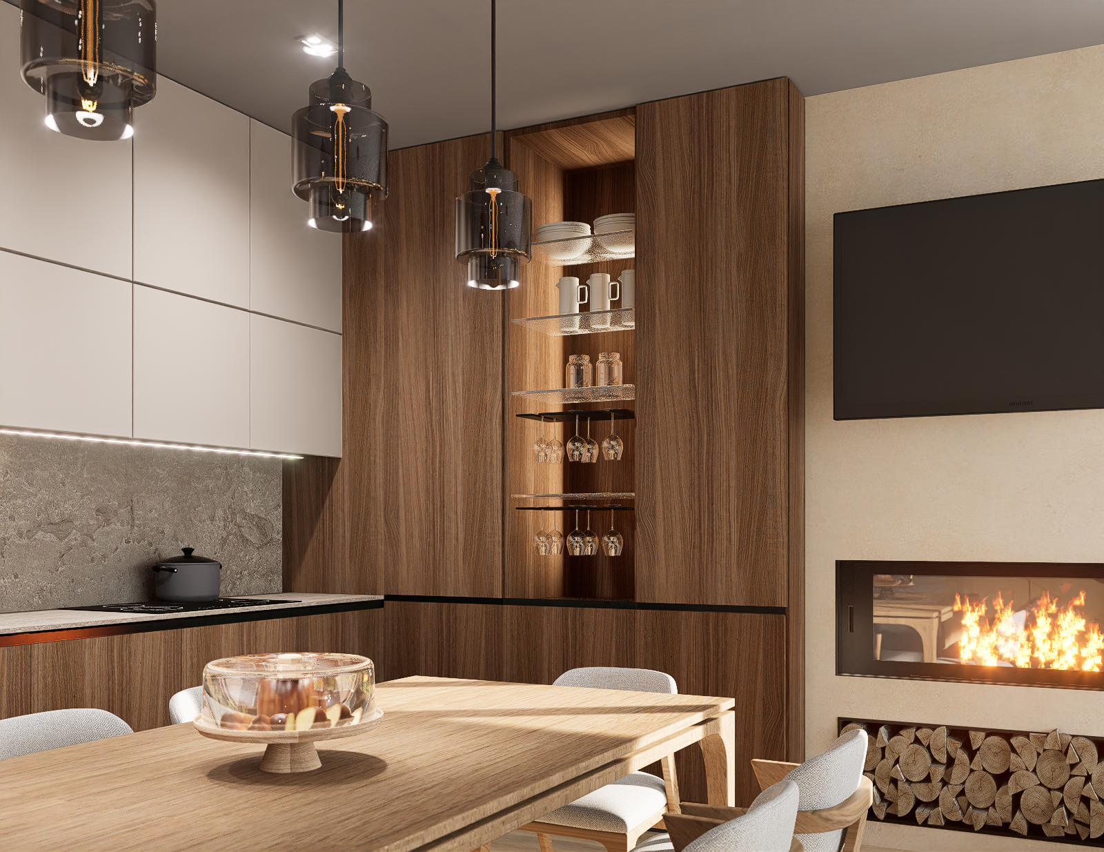
Open Plan Kitchen Living Space Visualization
Home
portfolio
Interior
Kitchens
Open Plan Kitchen Living Space Visualization
Project:
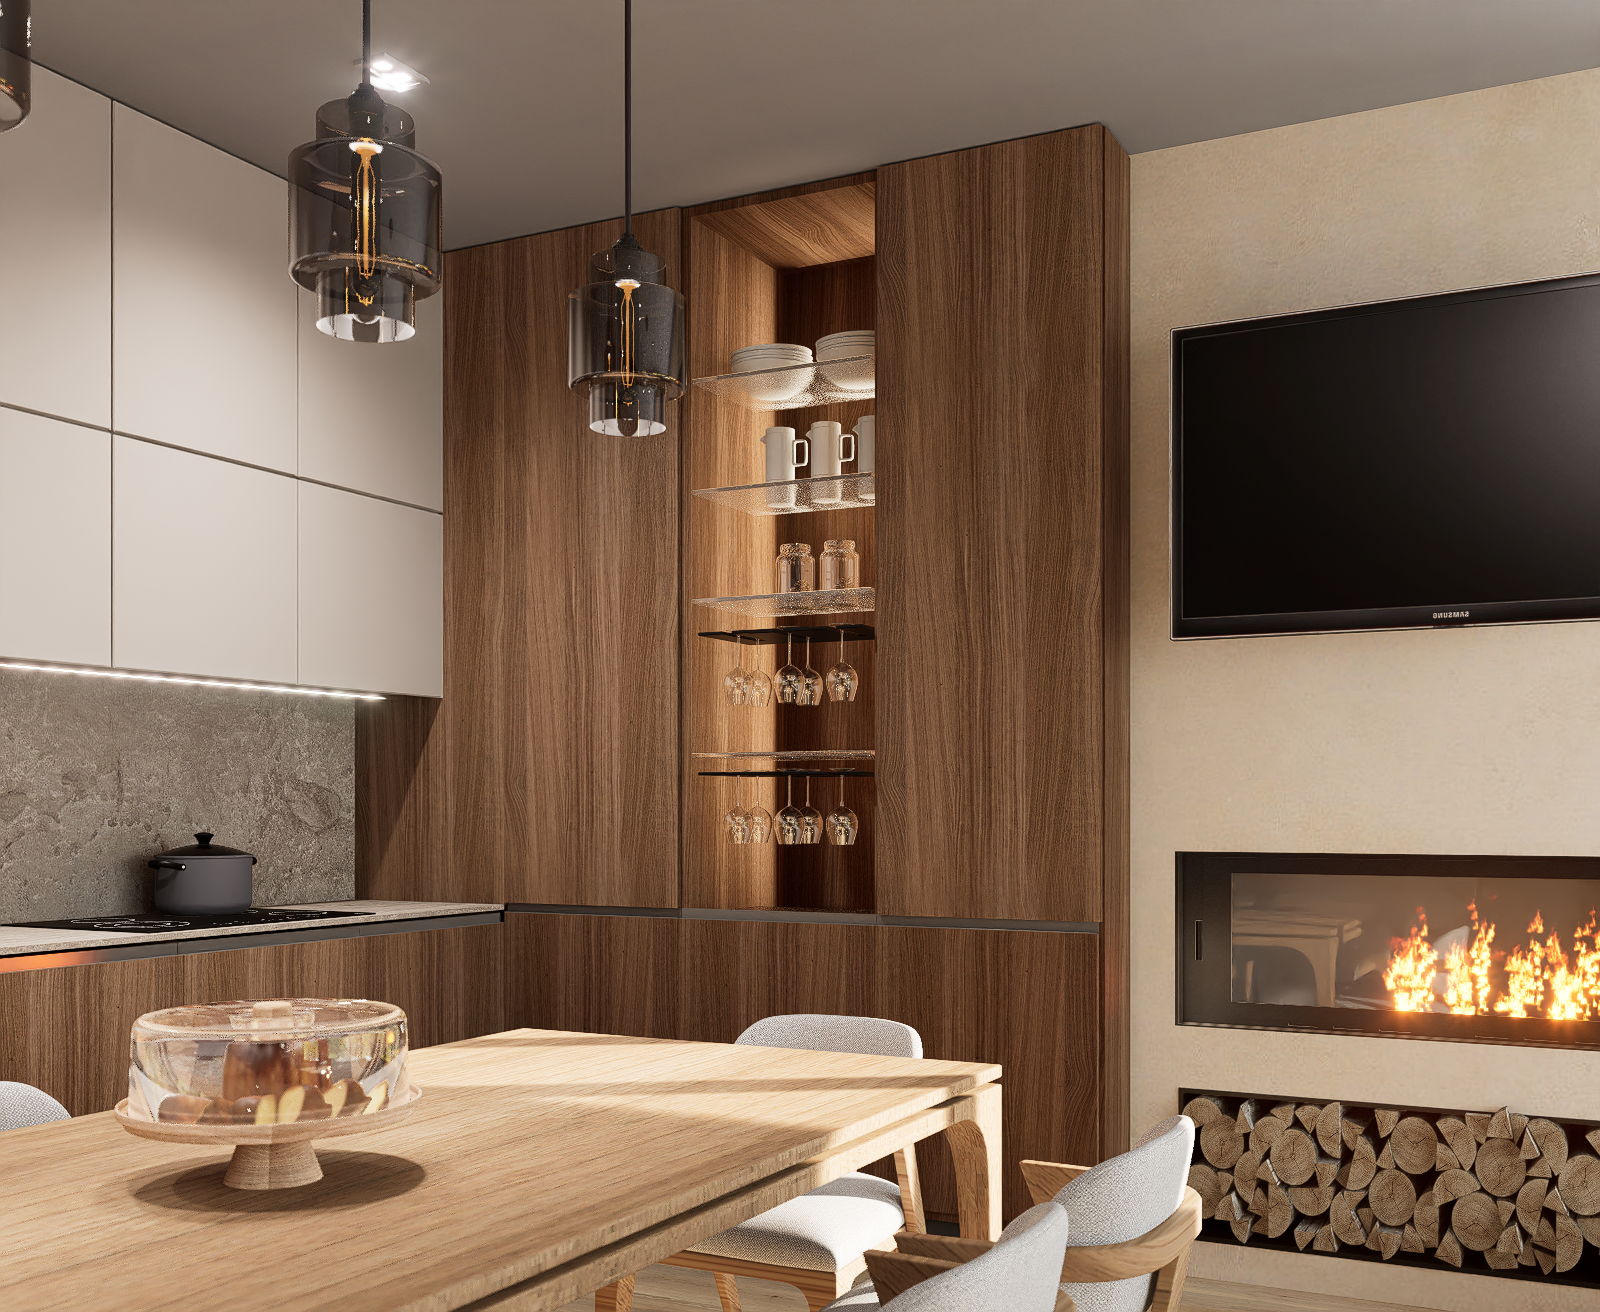
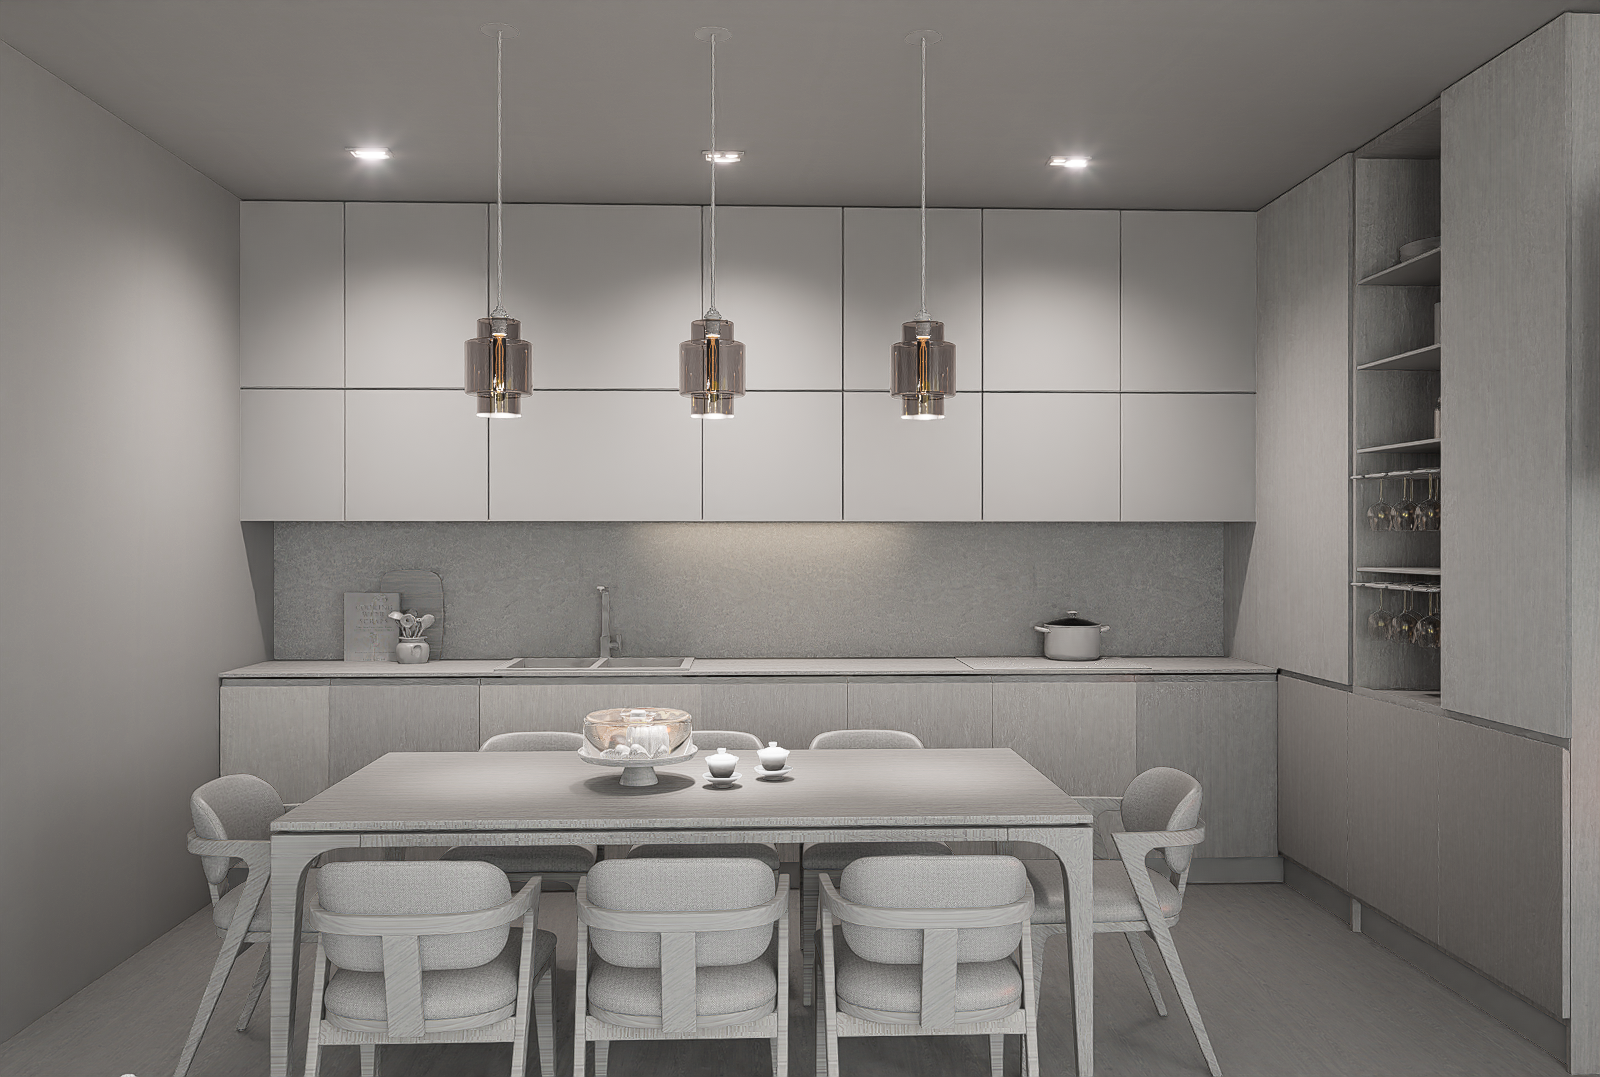
Kitchen and Living Space Visualization
Service:
3D Modelling & Rendering
Based on:
Client references
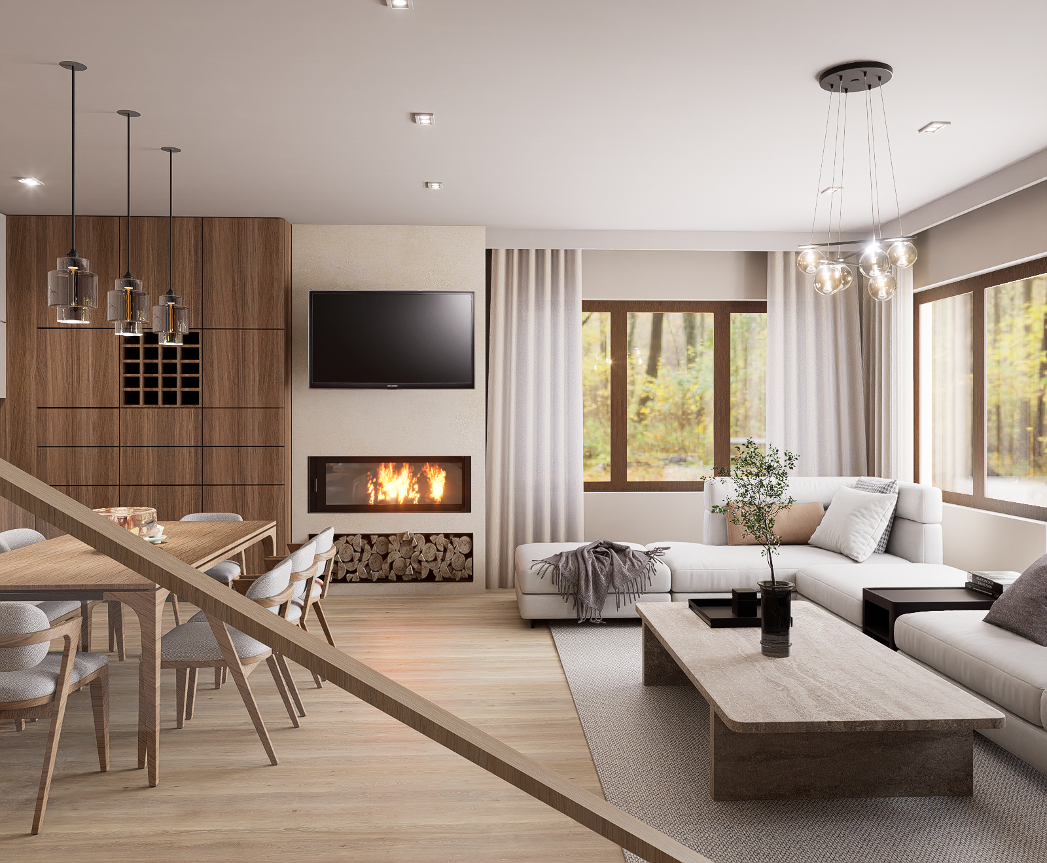
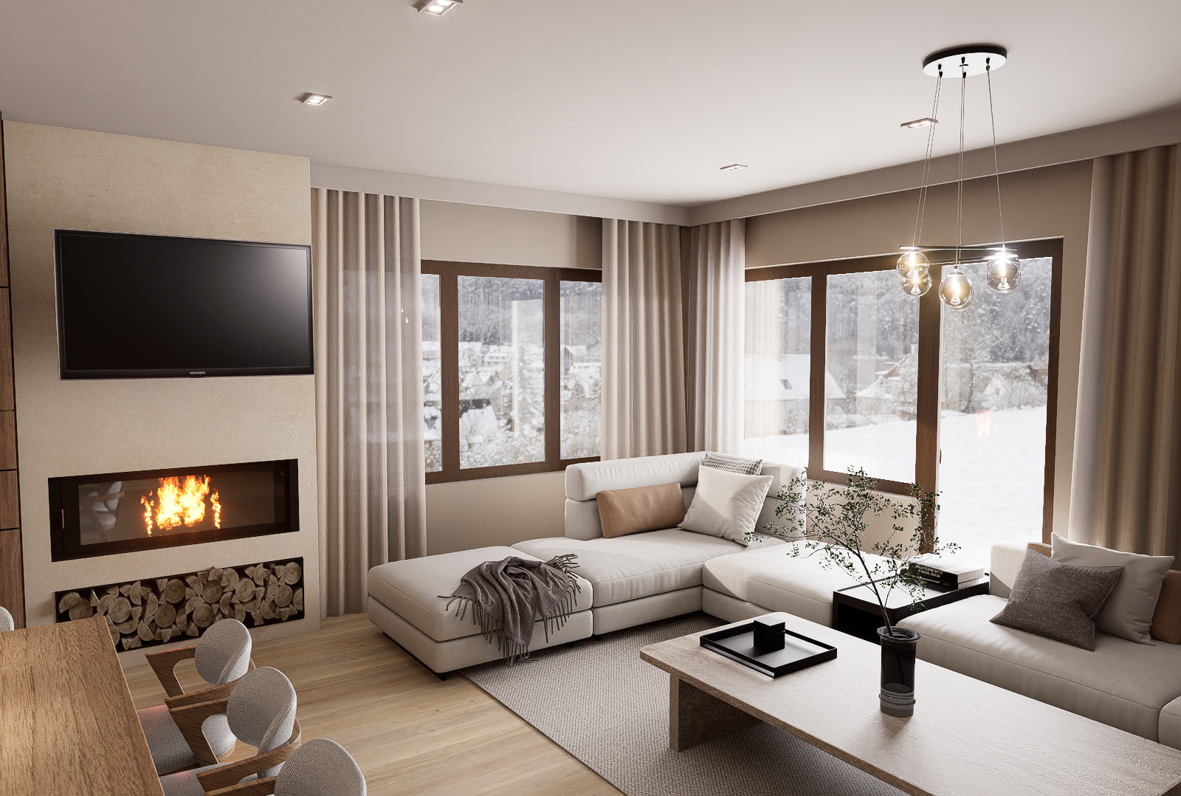
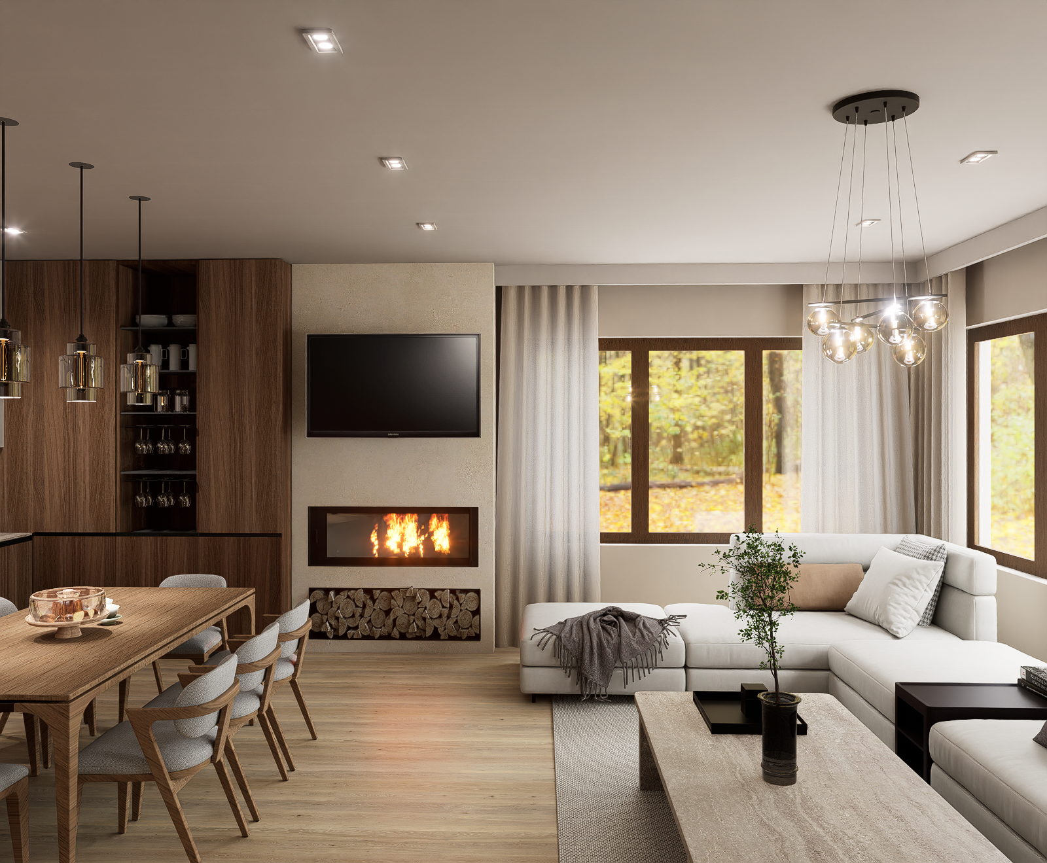
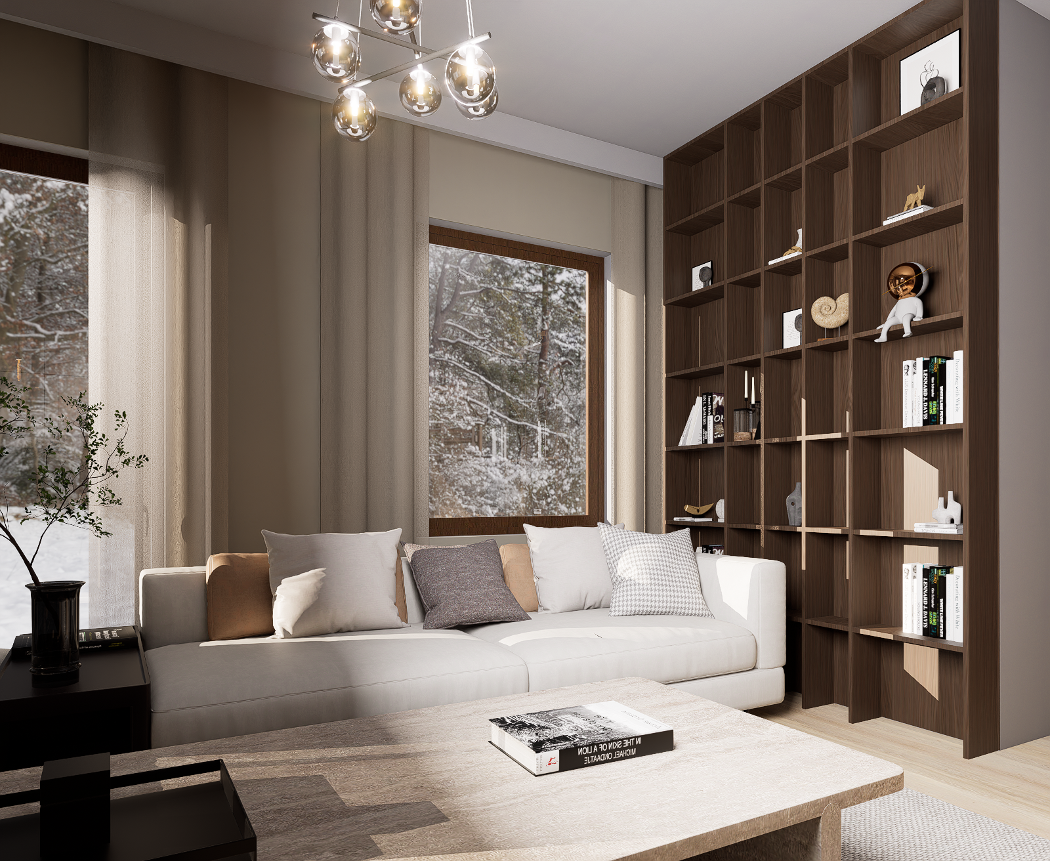
This project was created based on client references and layout ideas, focusing on clean materials, warm lighting, and functional design. The goal was to visualise the space clearly before final decisions were made.
Twitter
Facebook-f
Linkedin-in
Instagram
Bedroom Interior Visualization
[ Bedrooms ] [ Interior ]
Related Projects
Living Room Modeling and Rendering
Interior
Living Room
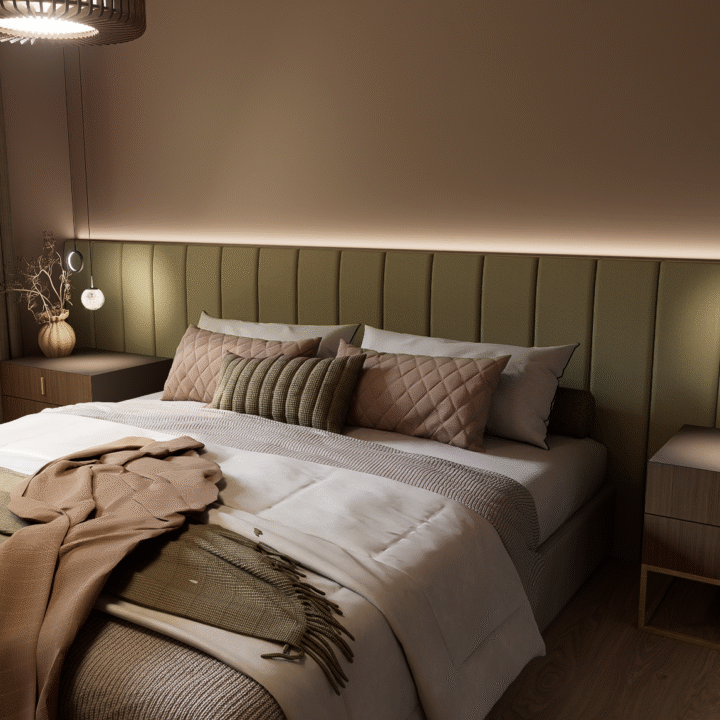
Bedroom Interior Visualization
Bedrooms
Interior
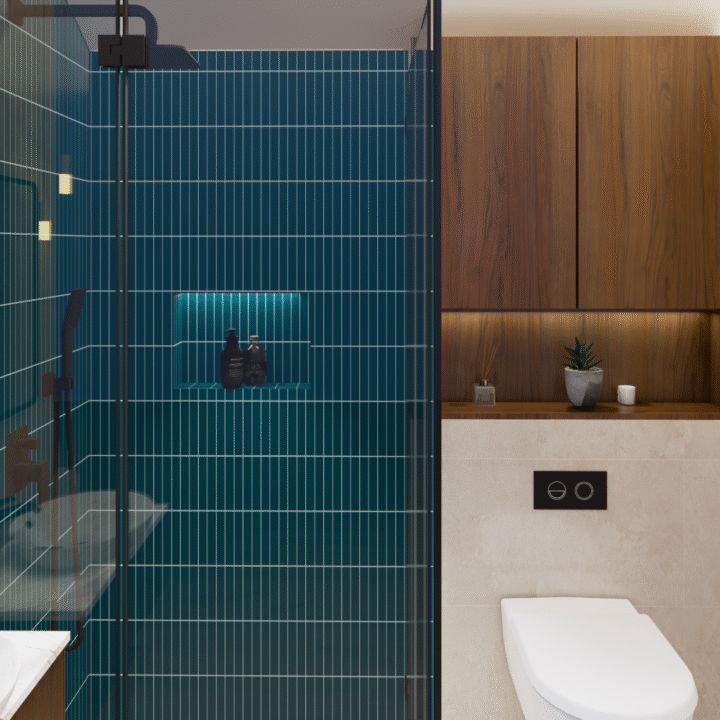
Bathroom Visualization
Bathrooms
Interior
Hide similarities
Highlight differences
Select the fields to be shown. Others will be hidden. Drag and drop to rearrange the order.
Image
SKU
Rating
Price
Stock
Availability
Add to cart
Description
Content
Weight
Dimensions
Additional information
Click outside to hide the comparison bar
Compare