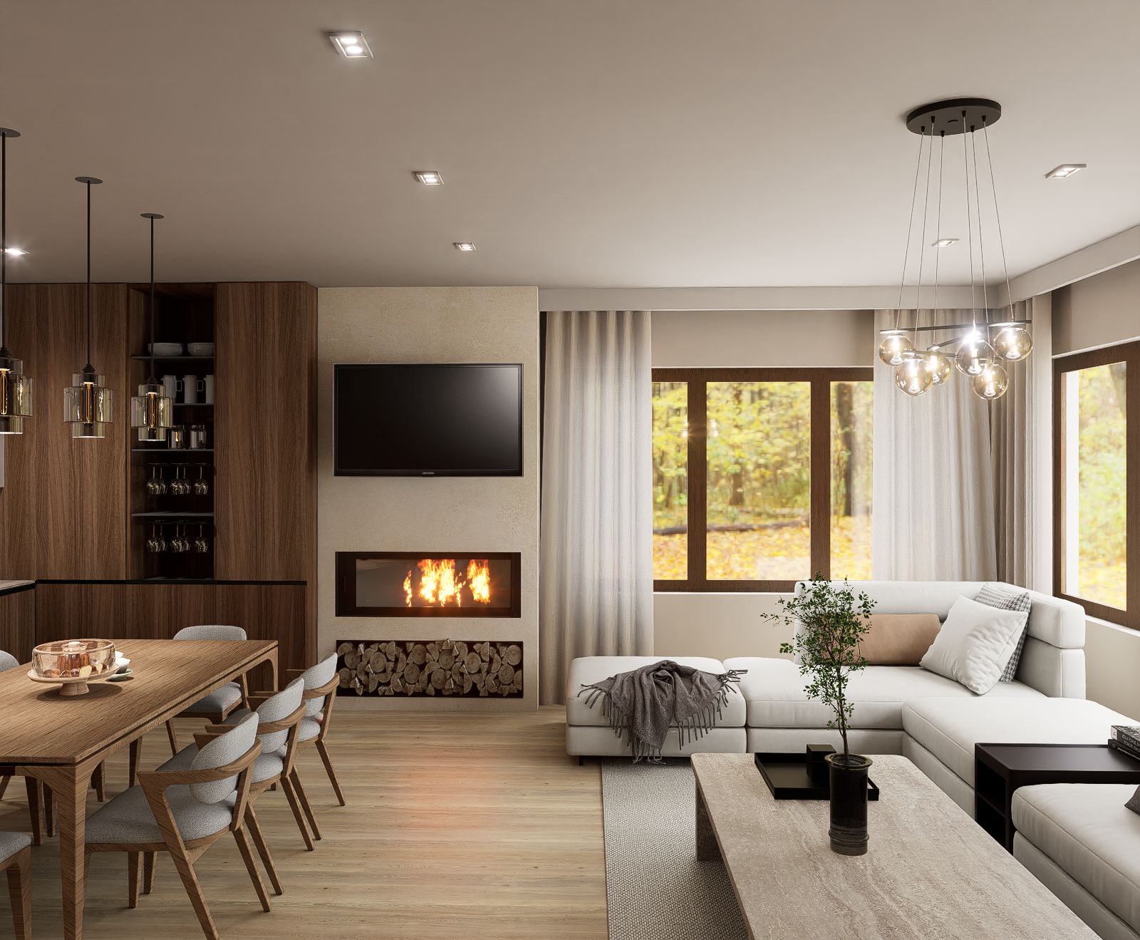
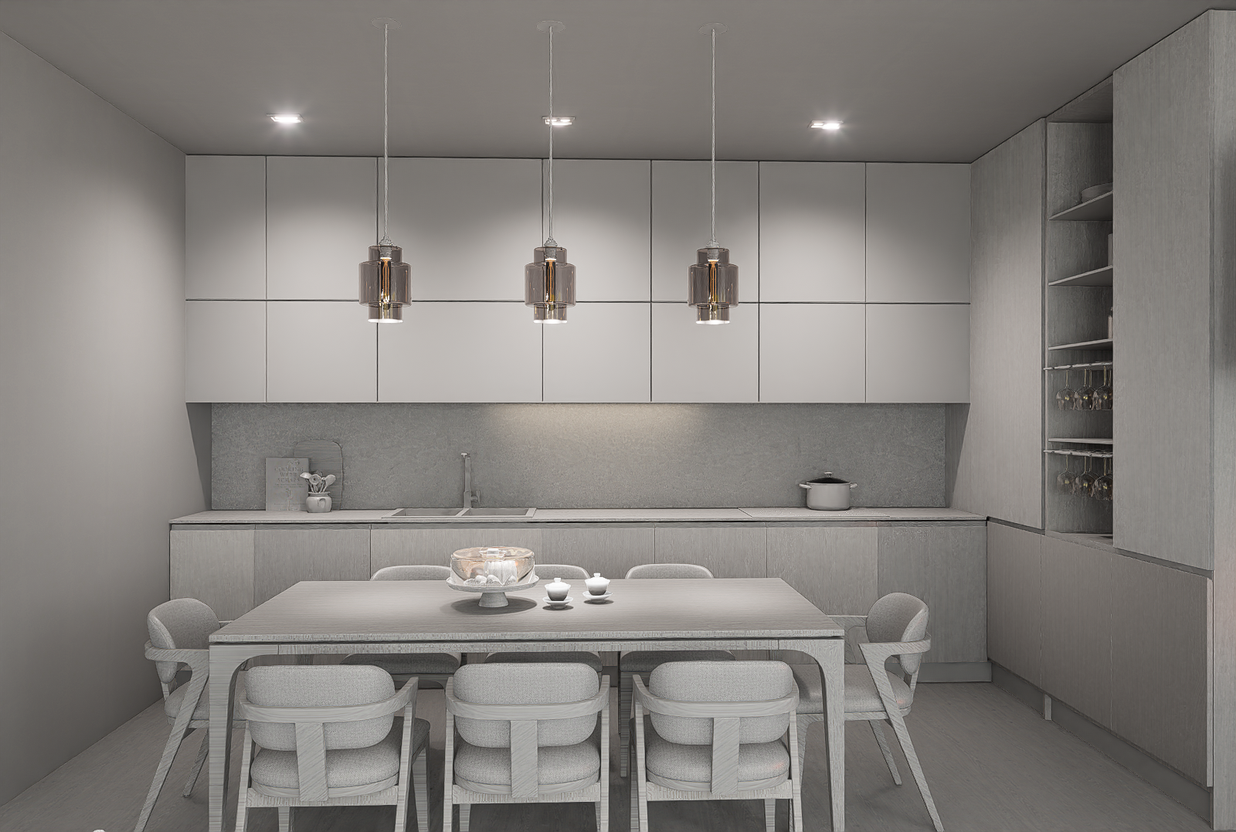
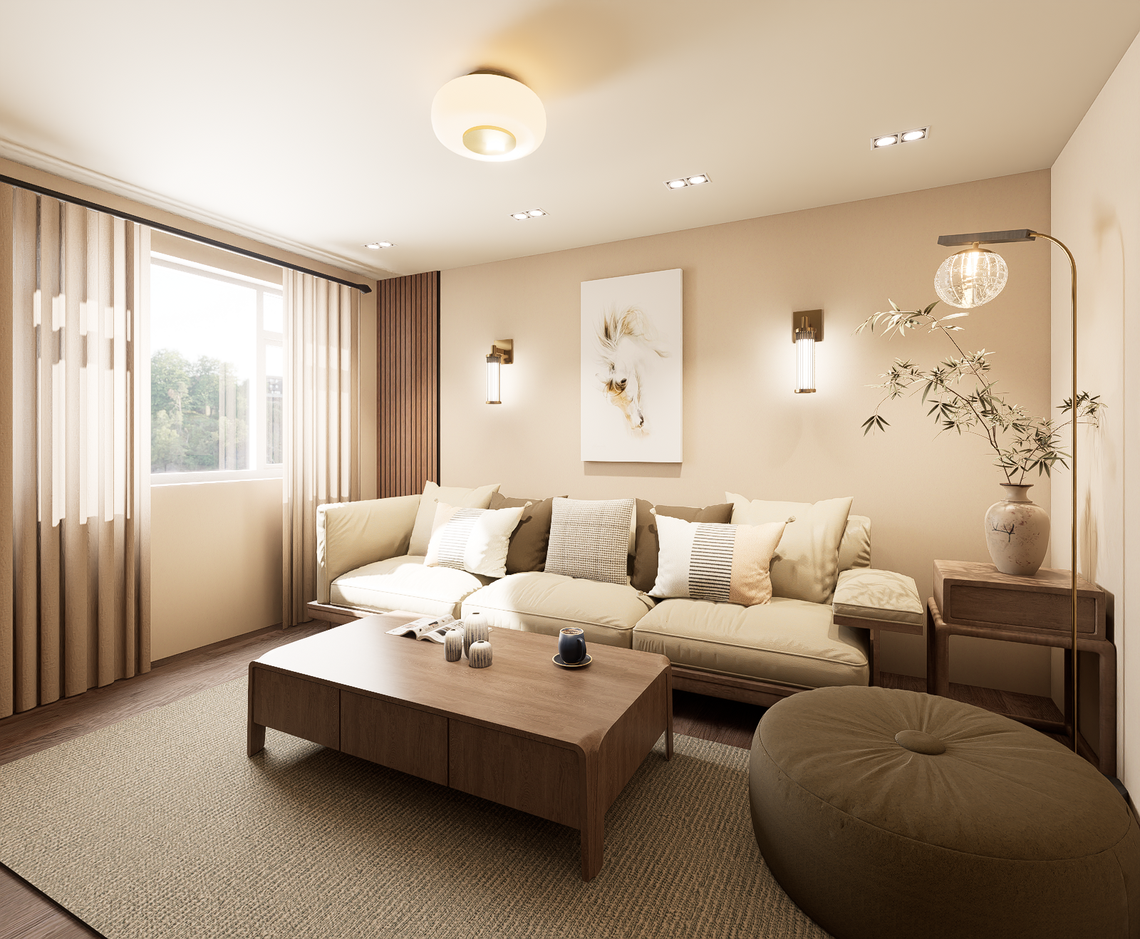


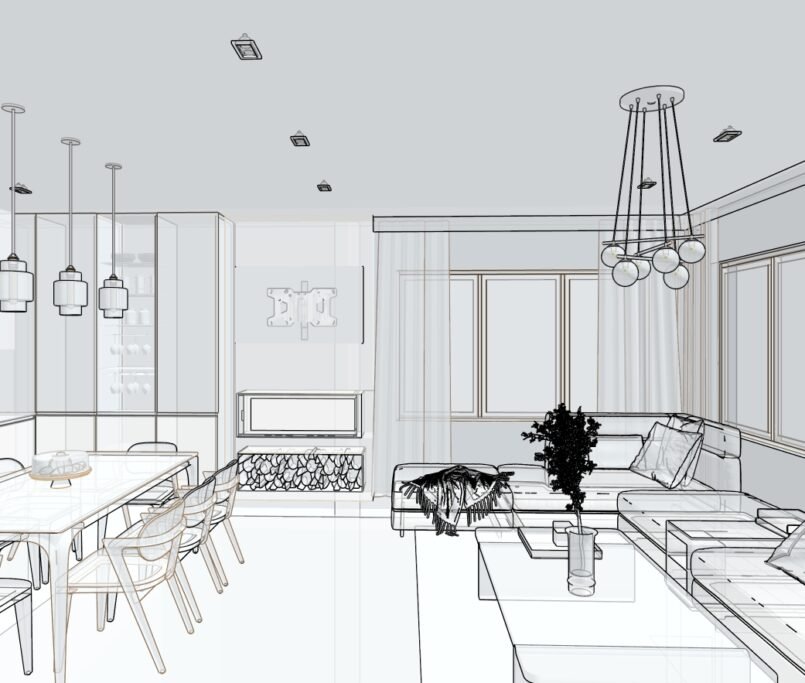
My Services
3D Room Modelling
Accurate 3D models created from your measurements, plans, or sketches — giving you a clear base of your space.
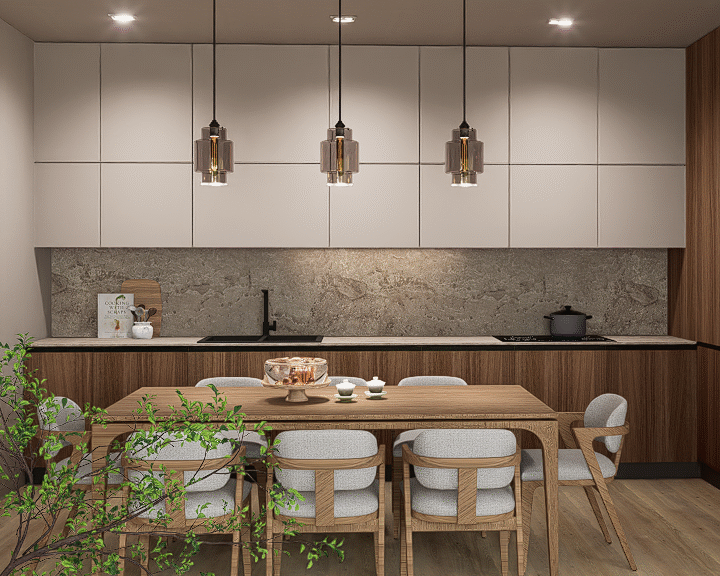
Interior Rendering
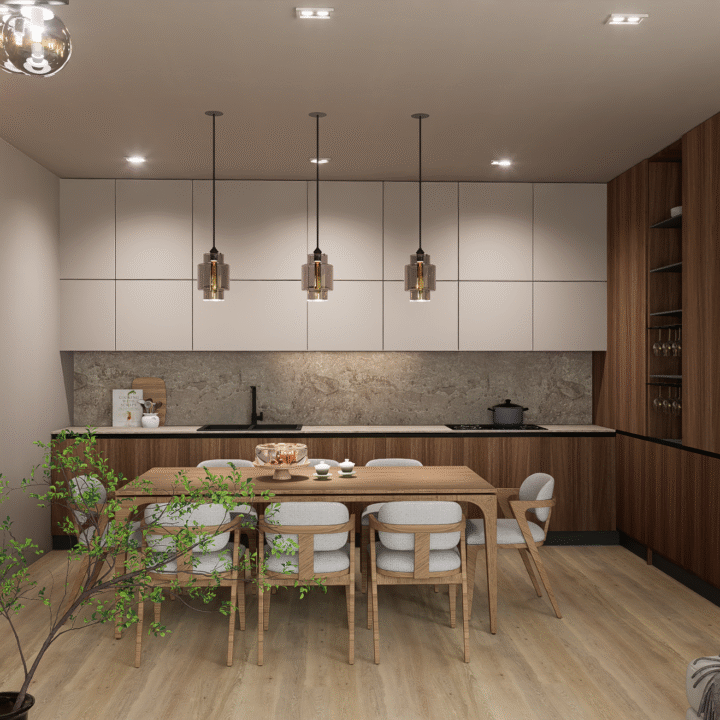
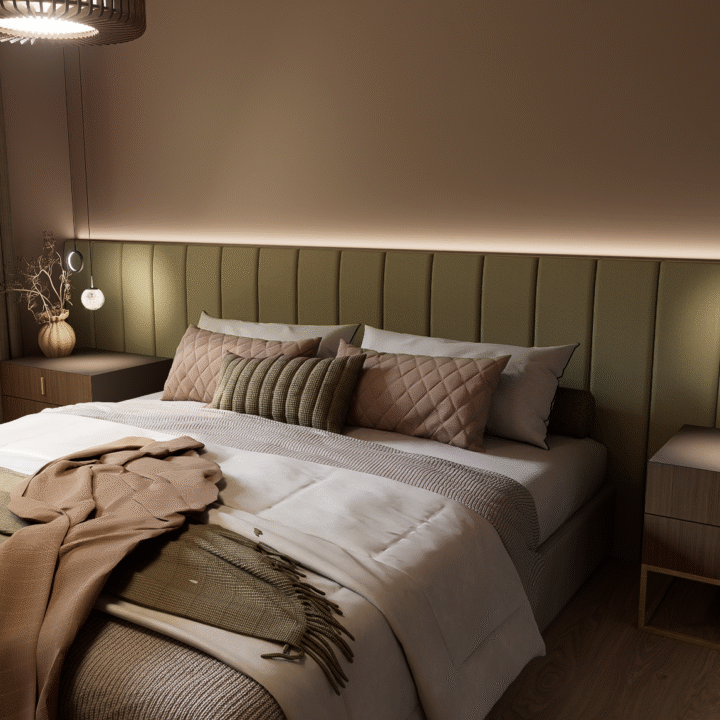
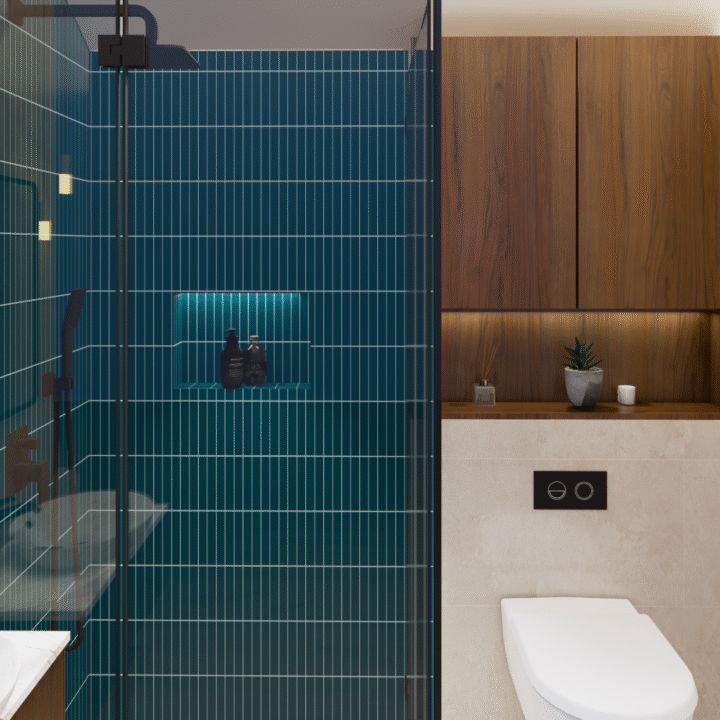
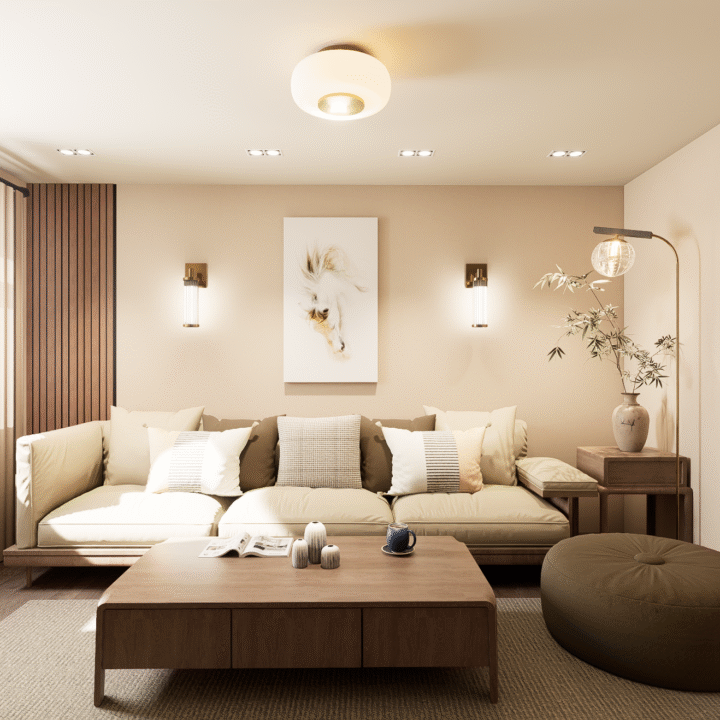
Photorealistic 3D visuals of your interior, showing materials, lighting, and atmosphere before execution.
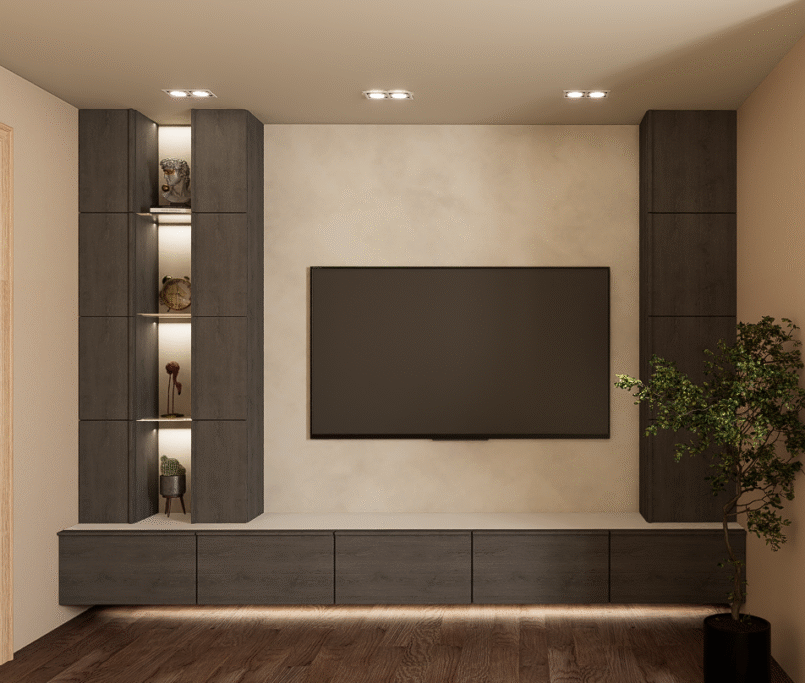
Furniture Visualization
Visualising furniture or design elements from sketches or references to help you refine details before production.
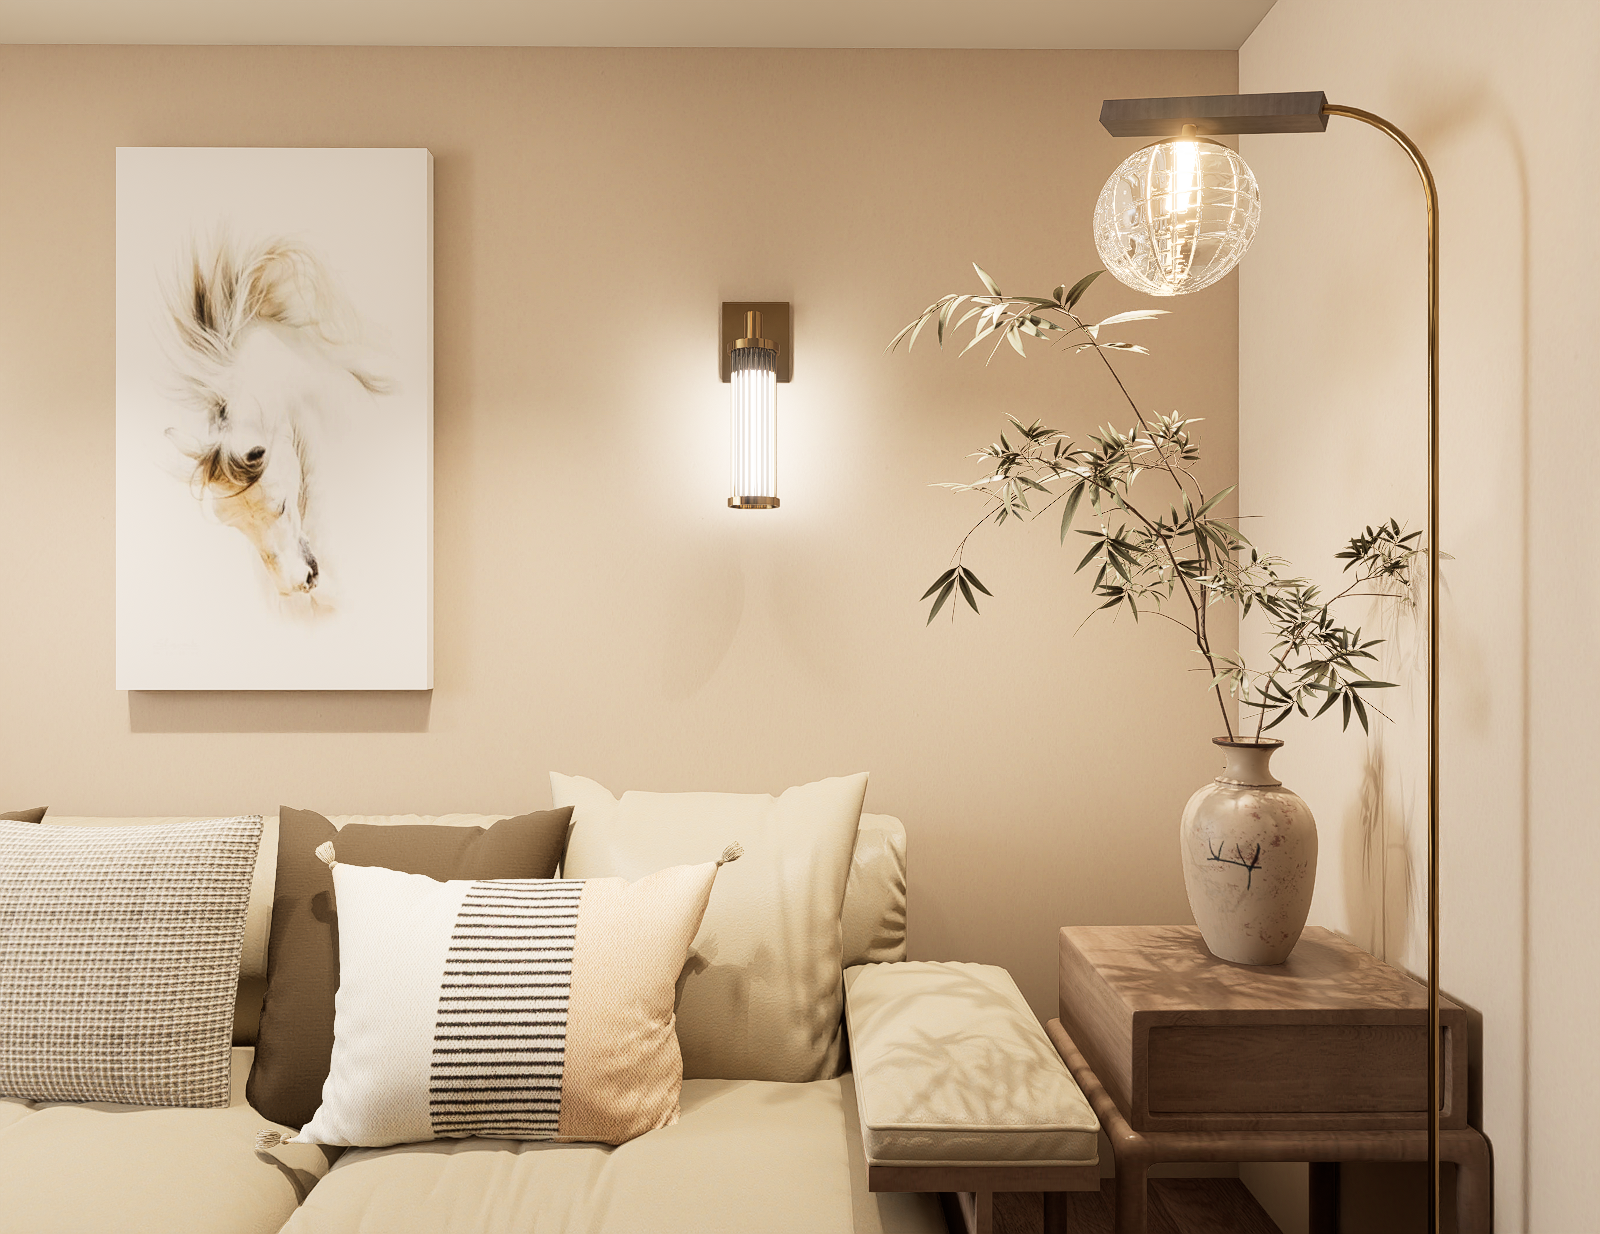
Why Visualize Before You Build?
Seeing your project before making final decisions gives you confidence and clarity. Whether you’re renovating your home, presenting a client’s design or showcasing bespoke furniture, realistic visualizations help everyone understand the final result before work begins.
See your ideas before investing in materials or furniture.
Explore layouts, materials and furniture with clarity
Present ideas professionally to clients or contractors
Reduce misunderstandings and expensive revisions
Professional 3D visualization tailored to the way you work.
Every client starts from a different point. Some have completed drawings, while others only have an idea. Whatever stage your project is at, I can create realistic visualizations that help you communicate, refine and present your vision with confidence.
Homeowners
Whether you're planning a renovation or a new interior, I create realistic visualizations based on your ideas, inspiration images, sketches, or plans—helping you make confident decisions before work begins.
- See your ideas before spending money
- Compare colours, materials and furniture
- Avoid costly design changes
- Feel confident before starting your renovation
Interior Designers
I work alongside interior designers by transforming their layouts, mood boards, and material selections into photorealistic visualizations that help clients fully understand the design before it's built.
- Present concepts professionally
- Improve client understanding and approvals
- Showcase materials, lighting and finishes
- Deliver high-quality visuals for presentations and marketing
- Walkthrough animations
Joiners & Furniture Makers
From kitchens and wardrobes to custom-built furniture, I create accurate 3D models and realistic renders that help your clients visualise the final product before manufacturing.
- Present custom furniture professionally
- Reduce misunderstandings before manufacturing
- Help clients choose finishes with confidence
- Create marketing-ready images for your business
-
01
Send Your Ideas
Share your sketches, floor plans, mood boards, or inspiration images to get started.
-
02
We Create the Design
We transform your vision into a detailed 3D concept tailored to your style and needs.
-
03
Receive Photorealistic Renders
Receive high-quality photorealistic renders with revision options to refine the final result.
-
04
Present with Confidence
Use your visualizations to present ideas professionally to clients or contractors before construction begins.
A Selection of My Latest Projects
Already have a design? Perfect.
I regularly collaborate with interior designers, architects, joiners, and developers by turning their existing concepts into professional visualizations.
Only have an idea? No problem.
I can work from sketches, floor plans, mood boards, reference images, or even a simple description to create a realistic visualization of your project.
Start Your Visualization Project
Share your plans, sketches, or inspiration and receive stunning photorealistic 3D interior visualizations tailored to your project.