Project GUIDE
For homeowners, interior designers & furniture makers
Follow this simple guide, send me what you have, and I’ll take care of the rest.
HOMEOWNERS
I'll create: A realistic 3D visual of your space.
INTERIOR DESIGNERS
I'll create: Presentation-ready 3D visuals for your clients.
WHAT HAPPENS NEXT
Getting started is easy
SEND IT OVER
Send your information through the project form.
I CREATE
I build the space, furniture and details in 3D.
YOU REVIEW
Check the design and request any changes.
FINAL VISUALS
Receive your finished visuals.
MEASUREMENT GUIDE
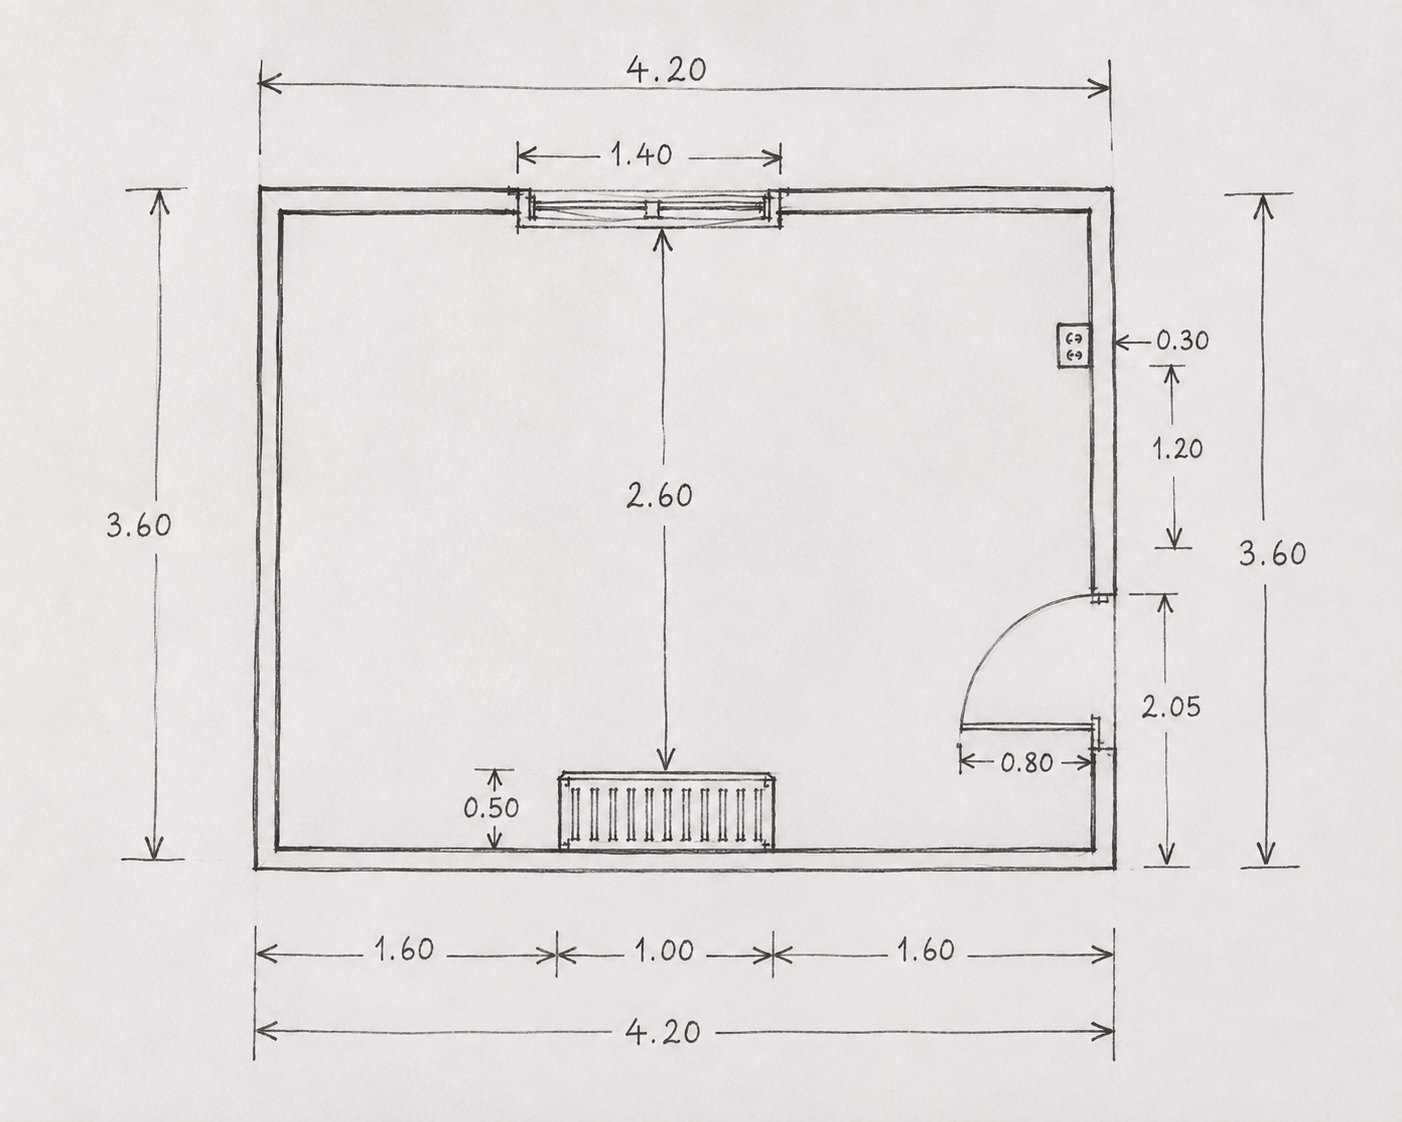
1. HOW TO MEASURE YOUR ROOM
Good measurements help me create an accurate 3D visualisation of your space, furniture or design.
1. Measure all walls
Measure the full length of each wall from corner to corner.
2. Measure wall heights
Measure from floor to ceiling (or to any bulkheads).
3. Measure openings
Measure windows, doors and any alcoves or recesses.
4. Note fixed features
Include radiators, sockets, switches, pipes, beams and any built-in elements.
5. Take photos
Clear, well-lit photos of all walls and corners.
TIPS FOR ACCURACY
✓ Use a metal tape measure.
✓ Measure in meters (m) if possible.
✓ Measure at floor level and at ceiling level.
✓ Write down all measurements clearly.
✓ If your room is irregular, sketch each wall separately.
NOT SURE WHAT TO SEND? Start with what you have and I'll guide you through the rest.
START WITH WHAT YOU HAVE
You don’t need everything before you contact me.
Send whatever you have, and I’ll work from there.
YOUR SPACE
✓ Photos
✓ Measurements
✓ Floor plans
✓ Simple sketch
YOUR DESIGN
✓ Moodboards
✓ Inspiration images
✓ Colours
✓ Materials
YOUR FURNITURE
✓ Drawings
✓ Dimensions
✓ Sketches
✓ Specifications
YOUR IDEA
✓ Simply tell me what you want to see
Getting started is easy
WHAT YOU’LL RECEIVE
1. Accurate 3D model
Your space recreated to scale with the correct layout, proportions and key details.
2. Photorealistic Renders
Realistic images showing how your finished space could look.
3. Multiple Views & Angles
See the space from different viewpoints to understand the design fully.
4. Furniture & Joinery Visualisation
See furniture, fitted units and custom joinery in your space before they are made.
5. 2D Floor Plans & Furniture Layouts
Clear layouts showing room dimensions, furniture placement and how the space will work.
Questions we get a lot.
Can you create a 3D model from my hand sketch?
Yes. Whether it's a simple sketch, PDF floor plan or room measurements, I can turn your ideas into a detailed SketchUp model and realistic visualisations.
What will I receive?
Depending on your project, you'll receive a detailed 3D model, photorealistic rendered images, multiple viewpoints, material options and, if required, walkthrough animations.
Can I request changes?
Yes. You'll have the opportunity to review the visualisations and request revisions before the final images are delivered.
How long does a project take?
Most single-room projects are completed within a few working days. Larger or more detailed projects may take longer depending on their complexity.
What exactly does Sketch + Render do?
Sketch + Render creates accurate 3D models and photorealistic visualisations for residential interiors. I transform floor plans, hand sketches, measurements and ideas into realistic digital spaces, helping you visualise your project before it's built.
Who is this service for?
I work with homeowners planning renovations, interior designers who need professional visualisations, and joiners or furniture makers who want to present bespoke furniture before it's manufactured.
What information do you need to get started?
A floor plan, hand sketch, room measurements, inspiration images or reference photos are usually enough to begin. If you're missing something, I'll let you know exactly what's needed.
Still have questions? Contact Us