PHOTOREALISTIC 3D VISUALISATION
PHOTOREALISTIC 3D VISUALISATION
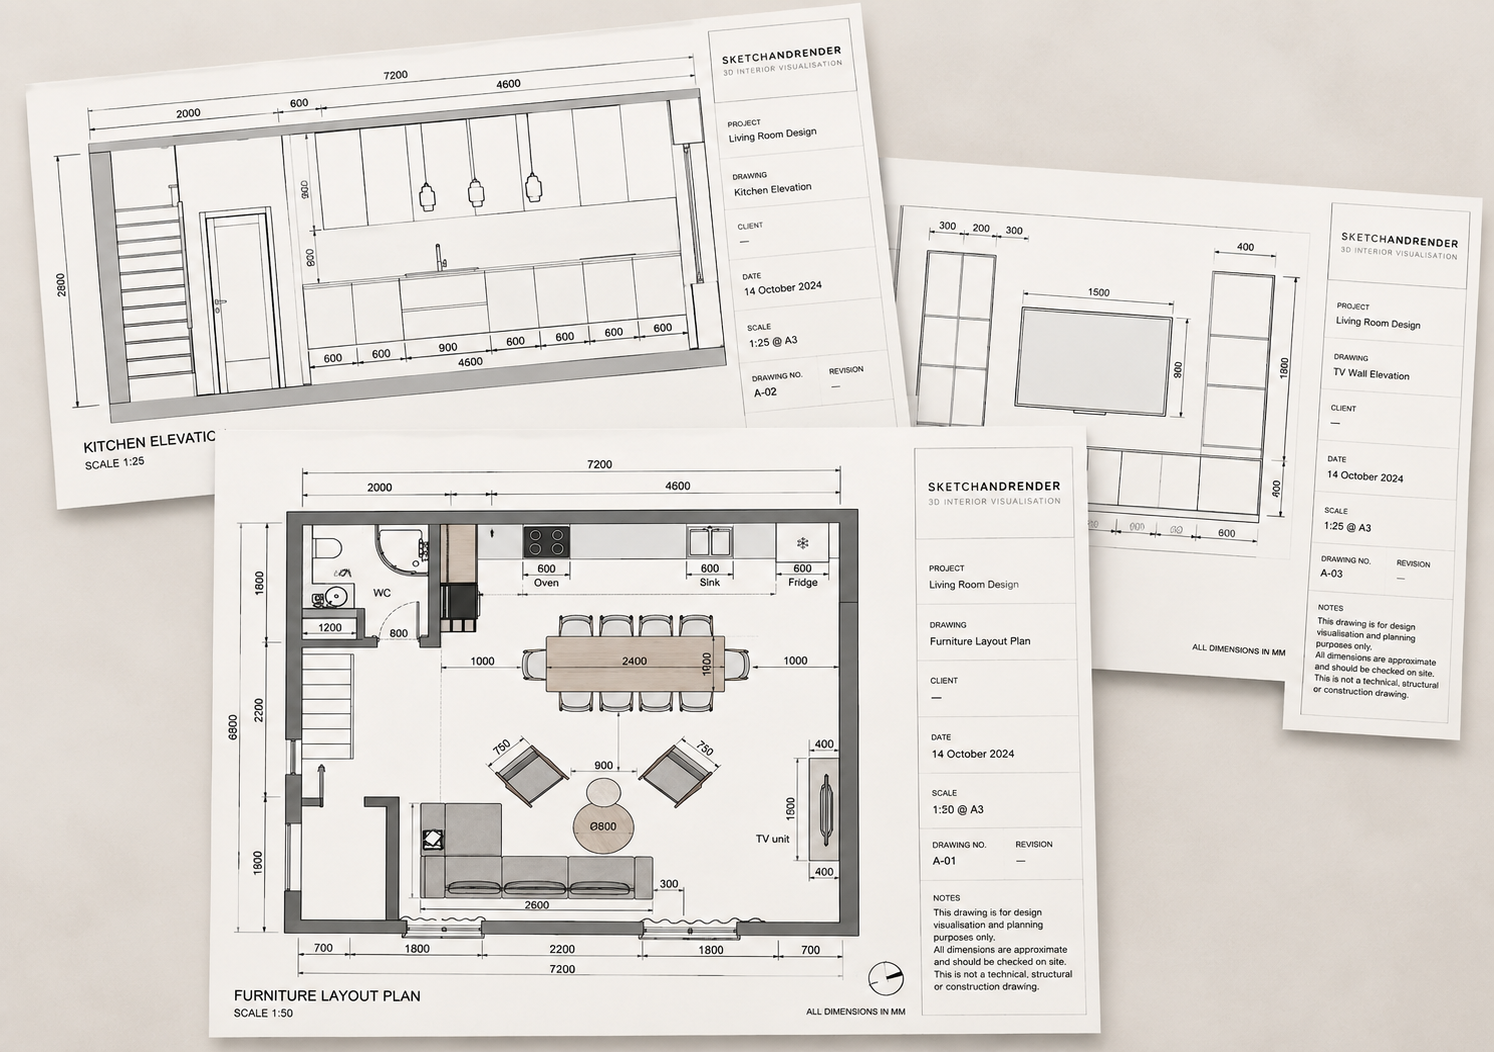
Sketch + Render transforms your sketches, floor plans and ideas into photorealistic 3D visualisations helping you see your future space before construction begins.
FROM IDEA TO REALITY
Turn your sketches, floor plans and ideas into realistic 3D visualisations that help you see your space before work begins.
SEE IT BEFORE YOU BUILD
Explore colours, materials, furniture and layouts in 3D, compare your options and make confident decisions before construction begins.
How It Works
A simple four-step process designed
Share Your Ideas
Turn your sketches, floor plans and ideas into realistic 3D visualisations that help you see your space before work begins.
Build Confidence
Turn your sketches, floor plans and ideas into realistic 3D visualisations that help you see your space before work begins.
See Your Space Come To Live
Receive photorealistic images showing colours, finishes, lighting and furniture exactly as they could look.
Build With Confidence
Review every detail, request changes if needed, then move forward knowing exactly what you’re creating.
How I Can Help
Whether you’re renovating a room, creating bespoke furniture or developing a design idea, I create realistic 3D visualisations that help you understand your space and make decisions with confidence.
From your first sketch to a realistic vision of your space.
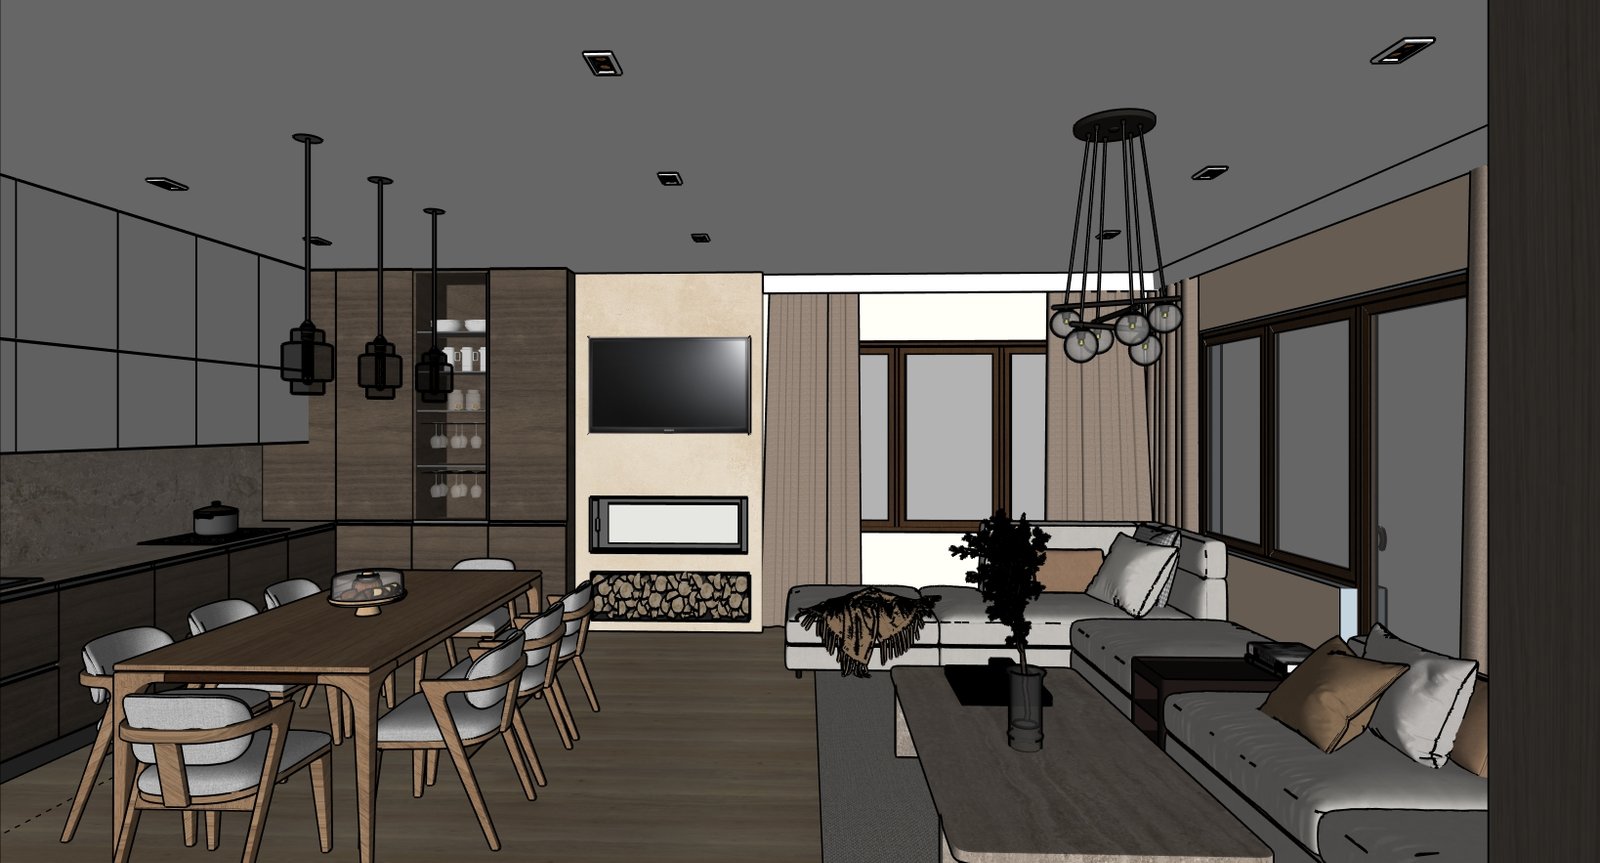
3D Modelling
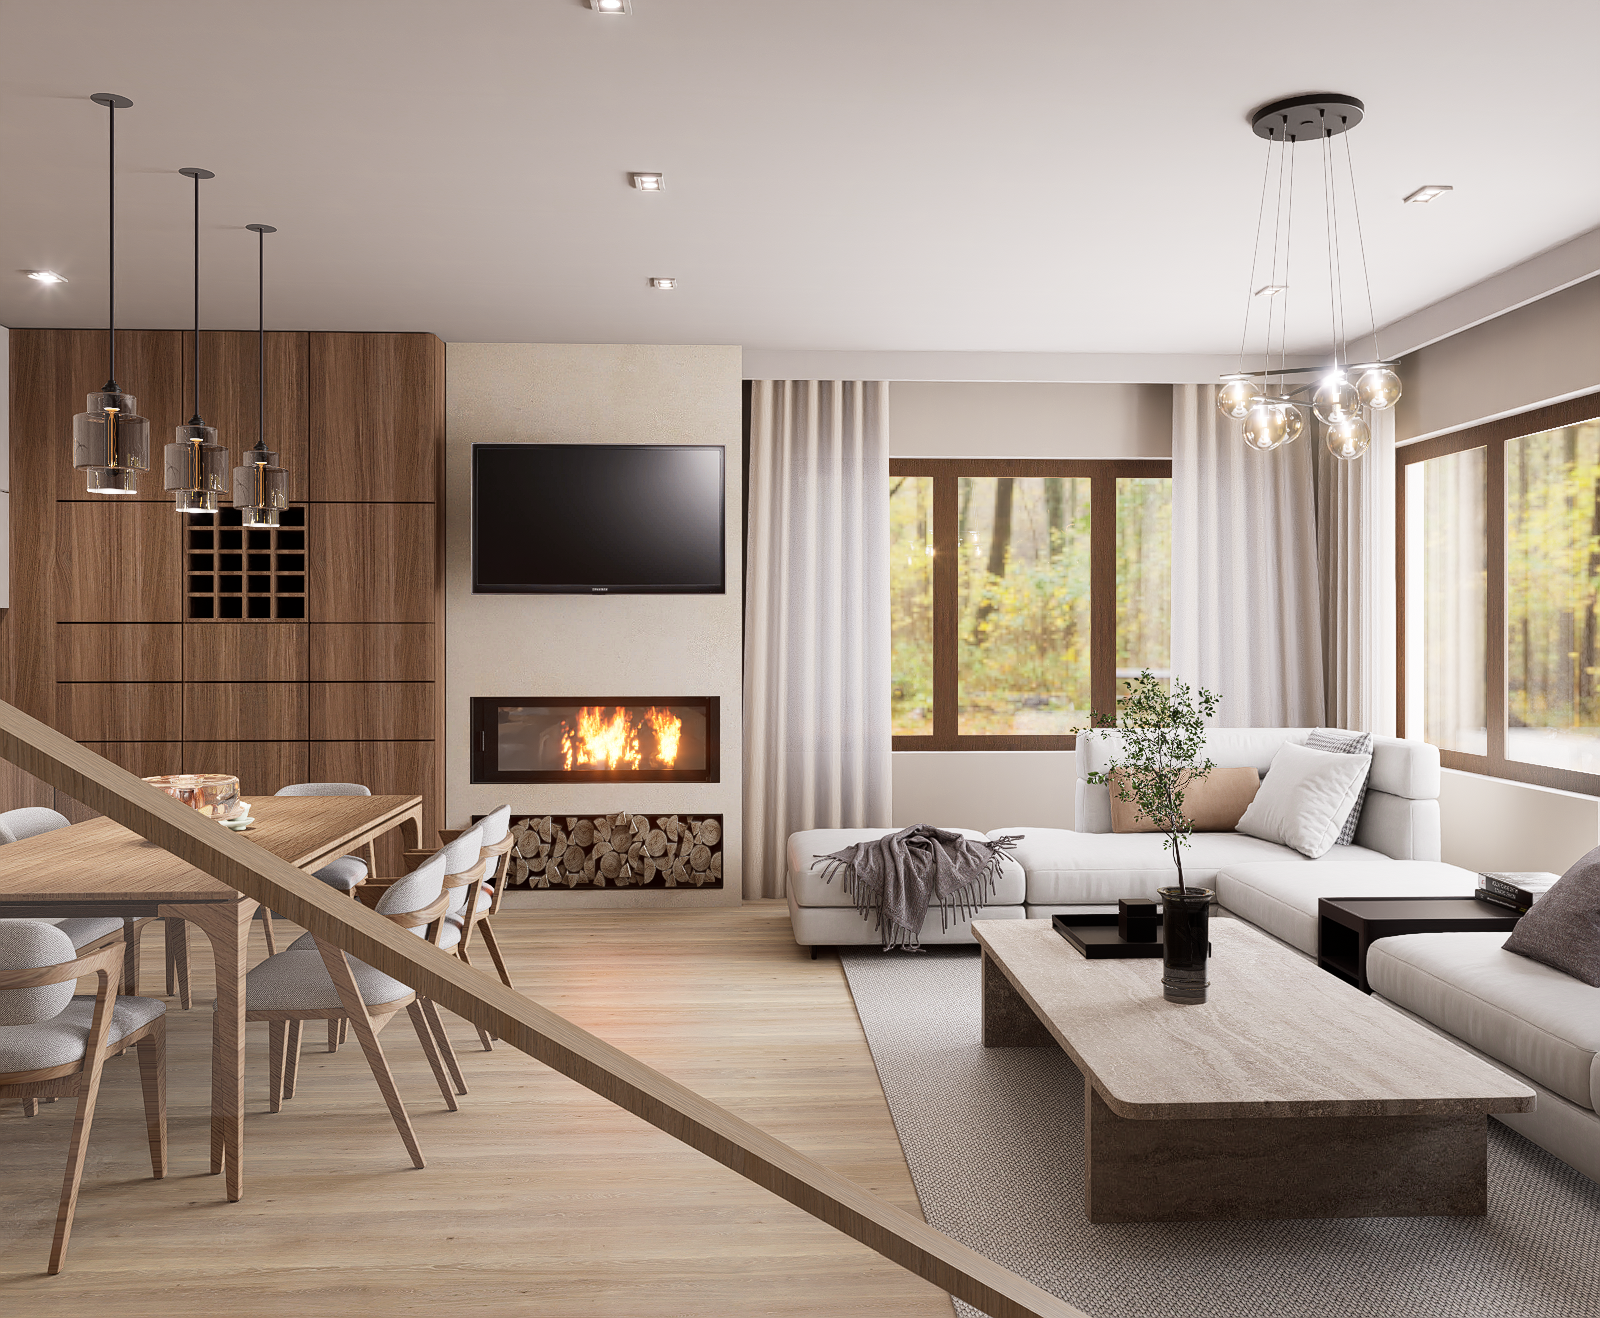
Photorealistic Renders
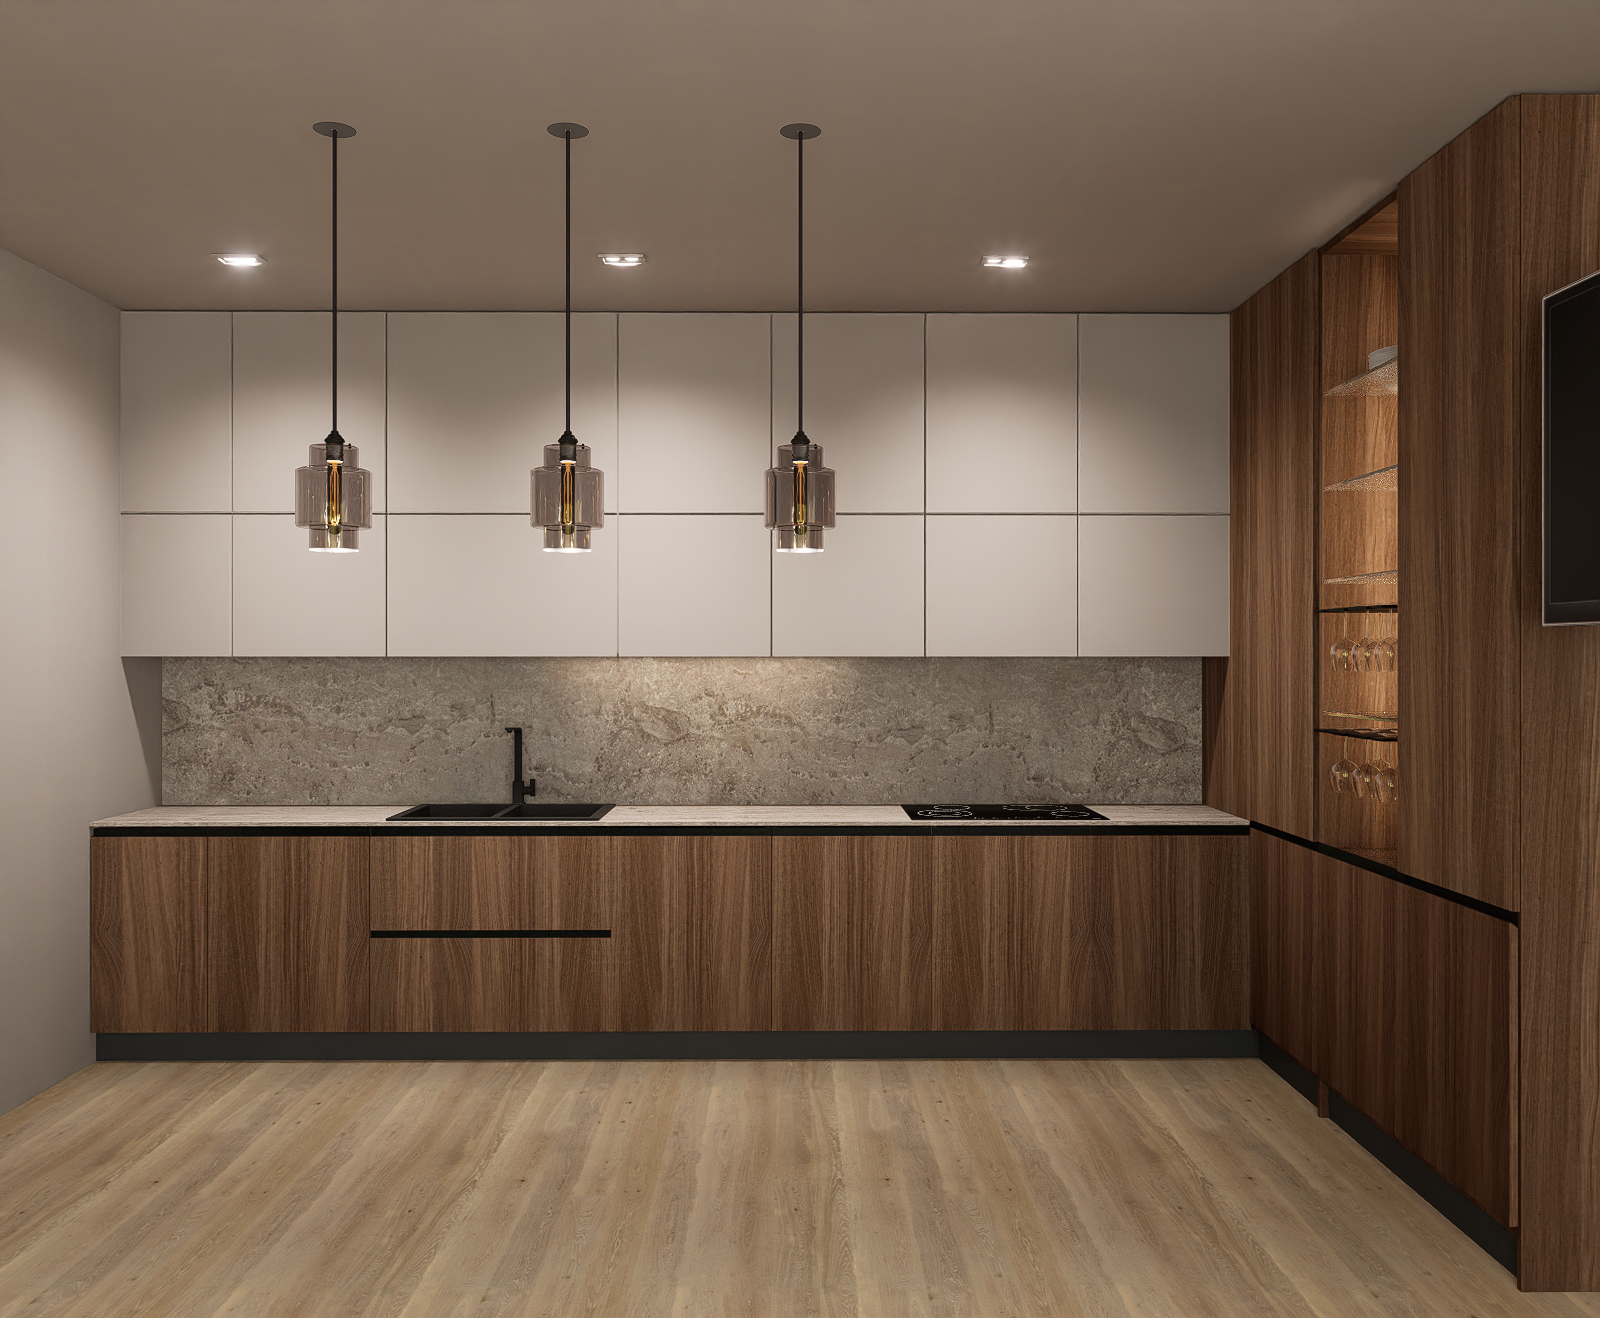
Joinery Visualization
FOR HOMEOWNERS
Planning your dream home?
See your renovation before construction begins. Explore layouts, furniture, colours and materials in realistic 3D, giving you the confidence to make informed decisions and avoid costly mistakes.
✓ Detailed 3D model of your space
✓ Realistic furniture layouts
✓ Accurate materials and colours
✓ Natural lighting and atmosphere
✓ Photorealistic renders
✓ Optional walkthrough animation
FOR INTERIOR DESIGNERS & ARCHITECTS
You design. We visualise.
Transform your concepts into detailed 3D models and photorealistic renders that help clients understand, approve and experience your designs before they are built.
✓ Accurate 3D modelling
✓ Bespoke furniture modelling
✓ Realistic materials and lighting
✓ High-resolution renders
✓ Walkthrough animations
✓ Branded presentation visuals
FOR JOINERS & FURNITURE MAKERS
Show your furniture before it's built.
Present bespoke kitchens, wardrobes and fitted furniture in realistic interiors, helping clients visualise the finished result before manufacturing begins.
✓ Accurate furniture modelling
✓ Furniture placed in realistic interiors
✓ Realistic materials and finishes
✓ Multiple design options
✓ Client presentation images
✓ Marketing visuals
Our Clients
Different projects. Different clients. One goal - helping you visualise before you build.
Whether you’re planning your own home, presenting a design to a client or showcasing bespoke furniture, we create visualisations that help you communicate ideas clearly and make confident decisions.
Got a project?
Let’s bring it to life.
Questions we get a lot.
Can you create a 3D model from my hand sketch?
Yes. Whether it's a simple sketch, PDF floor plan or room measurements, I can turn your ideas into a detailed SketchUp model and realistic visualisations.
What will I receive?
Depending on your project, you'll receive a detailed 3D model, photorealistic rendered images, multiple viewpoints, material options and, if required, walkthrough animations.
Can I request changes?
Yes. You'll have the opportunity to review the visualisations and request revisions before the final images are delivered.
How long does a project take?
Most single-room projects are completed within a few working days. Larger or more detailed projects may take longer depending on their complexity.
What exactly does Sketch + Render do?
Sketch + Render creates accurate 3D models and photorealistic visualisations for residential interiors. I transform floor plans, hand sketches, measurements and ideas into realistic digital spaces, helping you visualise your project before it's built.
Who is this service for?
I work with homeowners planning renovations, interior designers who need professional visualisations, and joiners or furniture makers who want to present bespoke furniture before it's manufactured.
What information do you need to get started?
A floor plan, hand sketch, room measurements, inspiration images or reference photos are usually enough to begin. If you're missing something, I'll let you know exactly what's needed.
Still have questions? Contact Us