Sketch + Render helps you see it before you build it.
See your ideas in 3D before committing your time, budget and energy.
The Benefits
Why Visualise Before You Build?
3D visualisation helps you see the full potential of your space before any work begins, so you can make the right decisions with confidence.
AVOID COSTLY MISTAKES
See your space in 3D before committing to materials, furniture or construction.
GET THE DESIGN RIGHT
Explore different furniture arrangements, materials and design options before anything is built.
MAKE BETTER DESIGN DECISIONS
Understand colours, materials, lighting and proportions before making final decisions.
BUILD WITH CONFIDENCE
Know exactly what your space will look like and move forward with a clear vision.
From Sketch to Reality
READY TO SEE YOUR HOME BEFORE YOU BUILD?
A simple four-step process from your first idea to a clear visual of your future space.
TELL ME ABOUT YOUR ROOM
Send me what you already have — a floor plan, room measurements, photos, a hand sketch or inspiration images. You don't need to have everything figured out.
I TURN YOUR IDEAS INTO 3D
I create an accurate 3D model of your room based on your measurements, layout and ideas, adding the furniture, colours and materials you want to explore.
SEE YOUR FUTURE SPACE
You'll receive realistic 3D views showing how your room could look, so you can see the layout, furniture, colours, materials and lighting together before you start the work.
WHAT I NEED FROM YOU
You don't need a finished design or technical drawings. Send whatever you already have.
01 — Your Room
Floor plan, measurements, photos or a simple hand sketch.
02 —Your Ideas
Tell me what you want to change, keep or achieve.
03 — Your Inspirations
Pinterest images, moodboards, colours, materials or furniture you like.
04 — Your Reference
Product links or images of furniture, lighting or finishes you would like to consider.
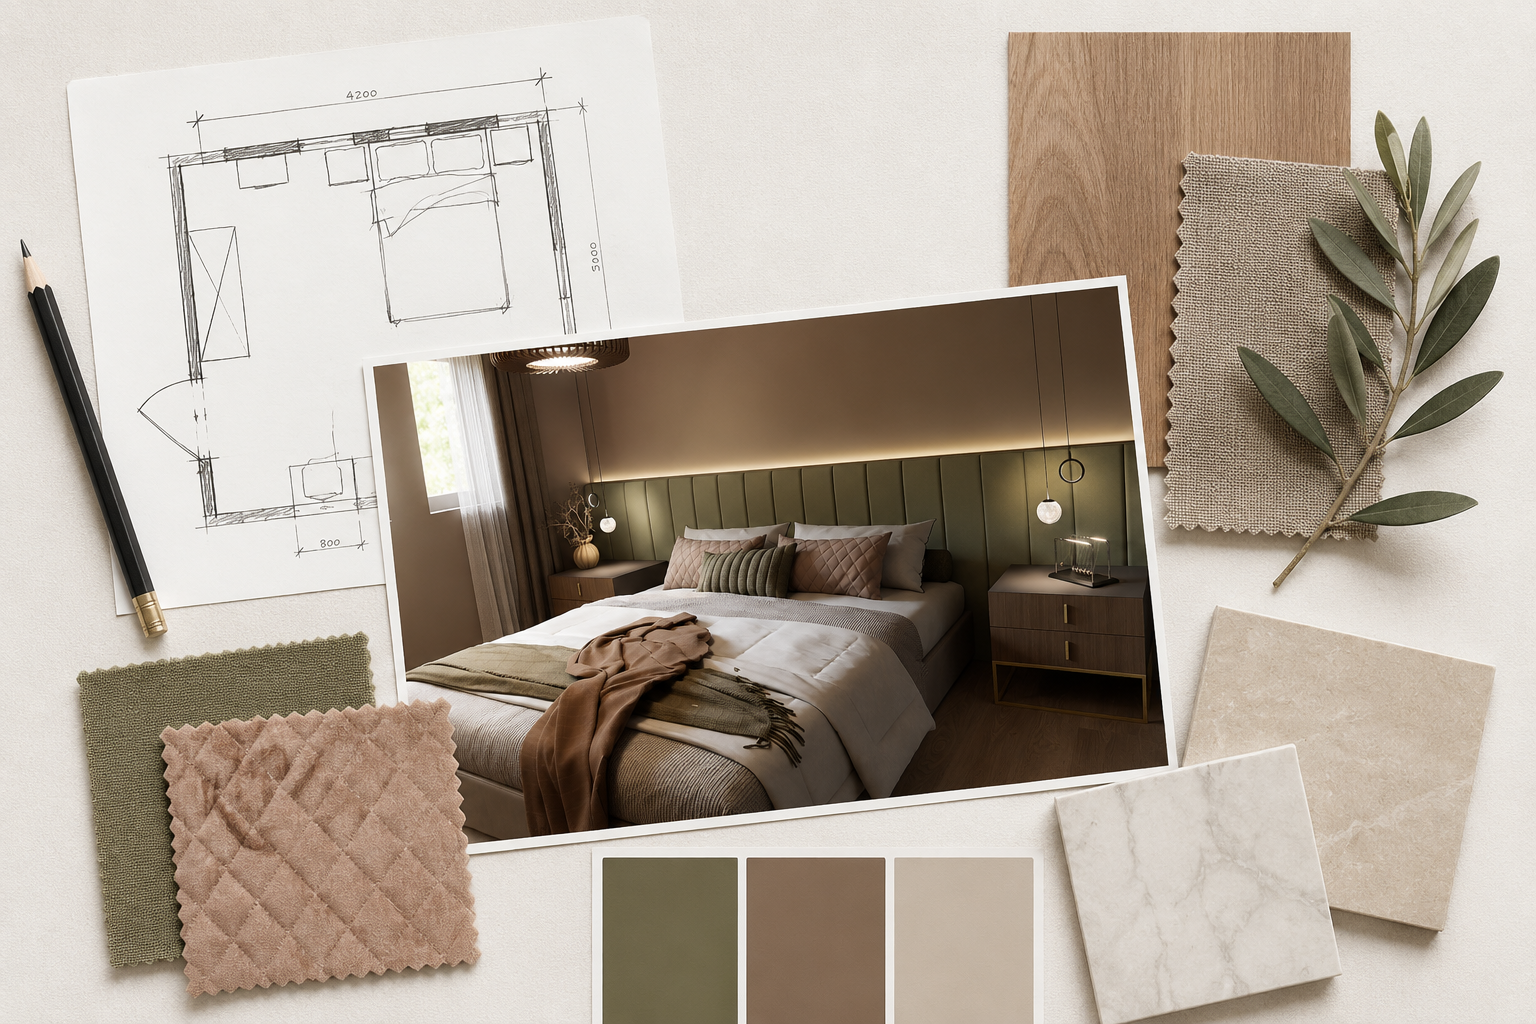
NOT SURE WHAT TO SEND? Start with what you have and I'll guide you through the rest.
WHAT YOU’LL RECEIVE
I'll turn your information into clear 3D visuals that help you understand your design before you commit to it.
01 —Accurate 3D Model
A digital model of your room based on your measurements and requirements.
02 — Photorealistic Visuals
Realistic views showing your proposed furniture, colours, materials and lighting.
03 —Review & Refine
The opportunity to review the visuals and make agreed changes.
04 — Clear Vision
A realistic picture of your proposed space to help you make confident decisions before buying or building.
PRICE PLANS
SIMPLE, TRANSPARENT PRICING
Choose the option that best fits your home project.
All prices are starting points and are based on one room.
Sketch Up 3D MODEL
A detailed SketchUp 3D model of your room, created from your measurements, plans and ideas.
3D Model + Photorealistic Renders
A complete 3D model with realistic renders showing your proposed space.
Layout Plan Add -On
A 2D furniture layout plan showing the proposed arrangement and key dimensions.
LARGER OR MORE COMPLEX PROJECT?
Working on several rooms or a larger renovation?
Get in touch for a tailored quote based on your project.
Still have questions? Contact Us
Questions we get a lot.
What exactly does Sketch + Render do?
Sketch + Render creates accurate 3D models and photorealistic visualisations for residential interiors. I transform floor plans, hand sketches, measurements and ideas into realistic digital spaces, helping you visualise your project before it's built.
Who is this service for?
I work with homeowners planning renovations, interior designers who need professional visualisations, and joiners or furniture makers who want to present bespoke furniture before it's manufactured.
What information do you need to get started?
A floor plan, hand sketch, room measurements, inspiration images or reference photos are usually enough to begin. If you're missing something, I'll let you know exactly what's needed.
Can you create a 3D model from my hand sketch?
Yes. Whether it's a simple sketch, PDF floor plan or room measurements, I can turn your ideas into a detailed SketchUp model and realistic visualisations.
What will I receive?
Depending on your project, you'll receive a detailed 3D model, photorealistic rendered images, multiple viewpoints, material options and, if required, walkthrough animations.
Can I request changes?
Yes. You'll have the opportunity to review the visualisations and request revisions before the final images are delivered.
How long does a project take?
Most single-room projects are completed within a few working days. Larger or more detailed projects may take longer depending on their complexity.
Still have questions? Contact Us