SERVICES / 3D MODELLING
Why 3D Modelling Is Useful?
A detailed 3D model helps you see your space, furniture and design in a clear and practical way. It allows you to explore layouts, check proportions and develop ideas before final materials and finishes are applied.
IT HELPS YOU:
01
See how different furniture arrangements can work in your space.
02
Make sure everything fits and flows before you buy.
03
Refine ideas, try different styles, colours and materials.
04
A detailed 3D model allows high-quality renders and walkthroughs.
05
Easily share your design with family, contractors or suppliers.
06
Explore alternatives before deciding on the final design.
WHAT YOU’LL RECEIVE
01
A realistic model of your space or furniture based on the information you provide.
02
Modelled to suit your project and style.
03
Views from different angles where required.
04
The 3D model can be updated as your design progresses.

EXPLORE THE 3D MODEL
Take a closer look at the room from different angles. Explore the layout, furniture and key elements to get a clearer understanding of the space before moving forward.
This example shows the 3D modelling stage. The model can be developed further into realistic visualisations if required.
WHAT I NEED TO CREATE YOUR 3D MODEL.
Send me whatever you already have — photos, measurements, sketches, furniture ideas or inspiration. I’ll use these to understand your space and build your 3D model.
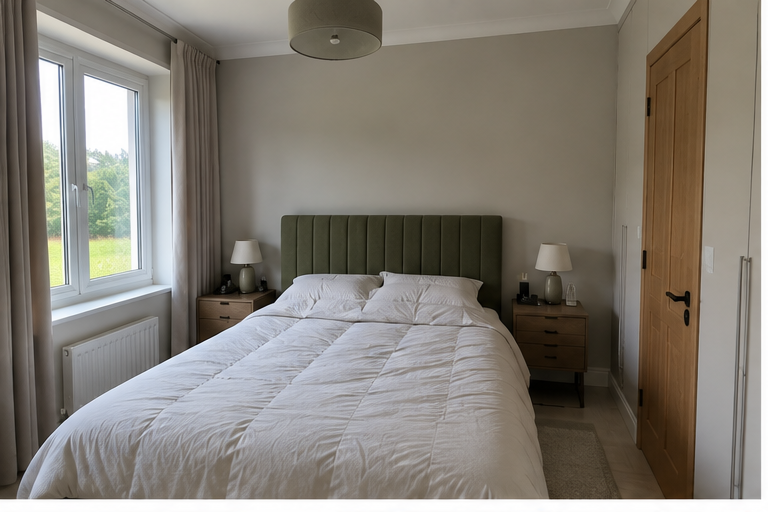
ROOM PHOTOS
Help me understand your space, natural light, proportions and what you already have.
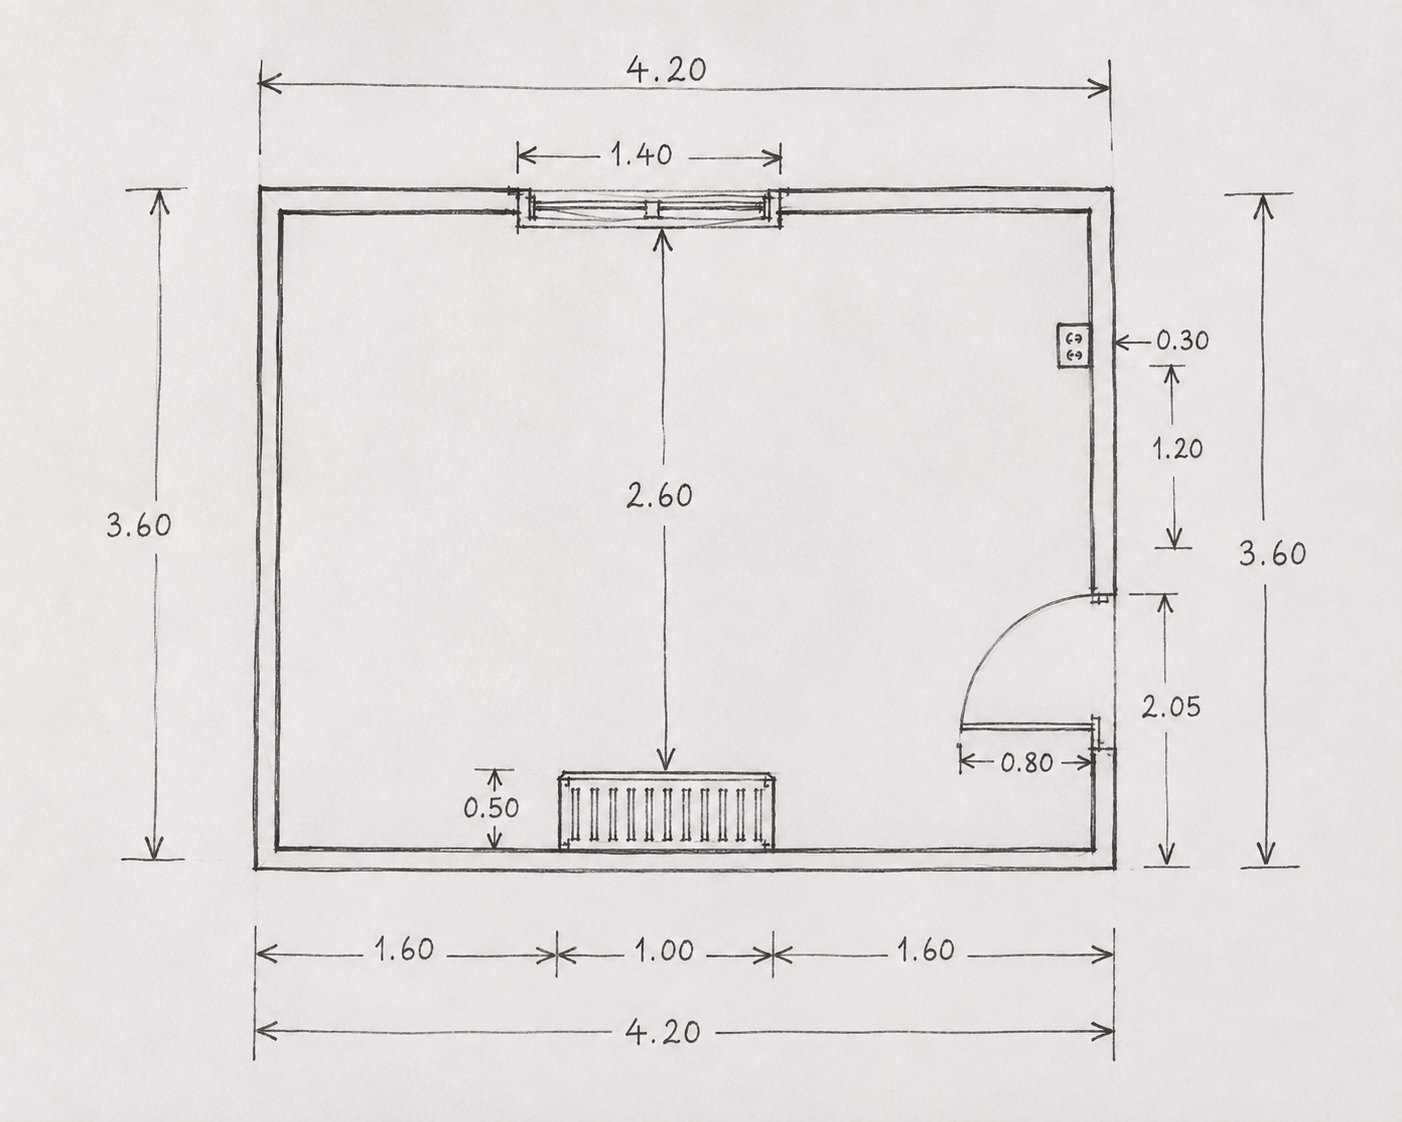
MEASUREMENTS
A simple sketch, floor plan or approximate measurements is ideal. It doesn’t need to be professionally drawn
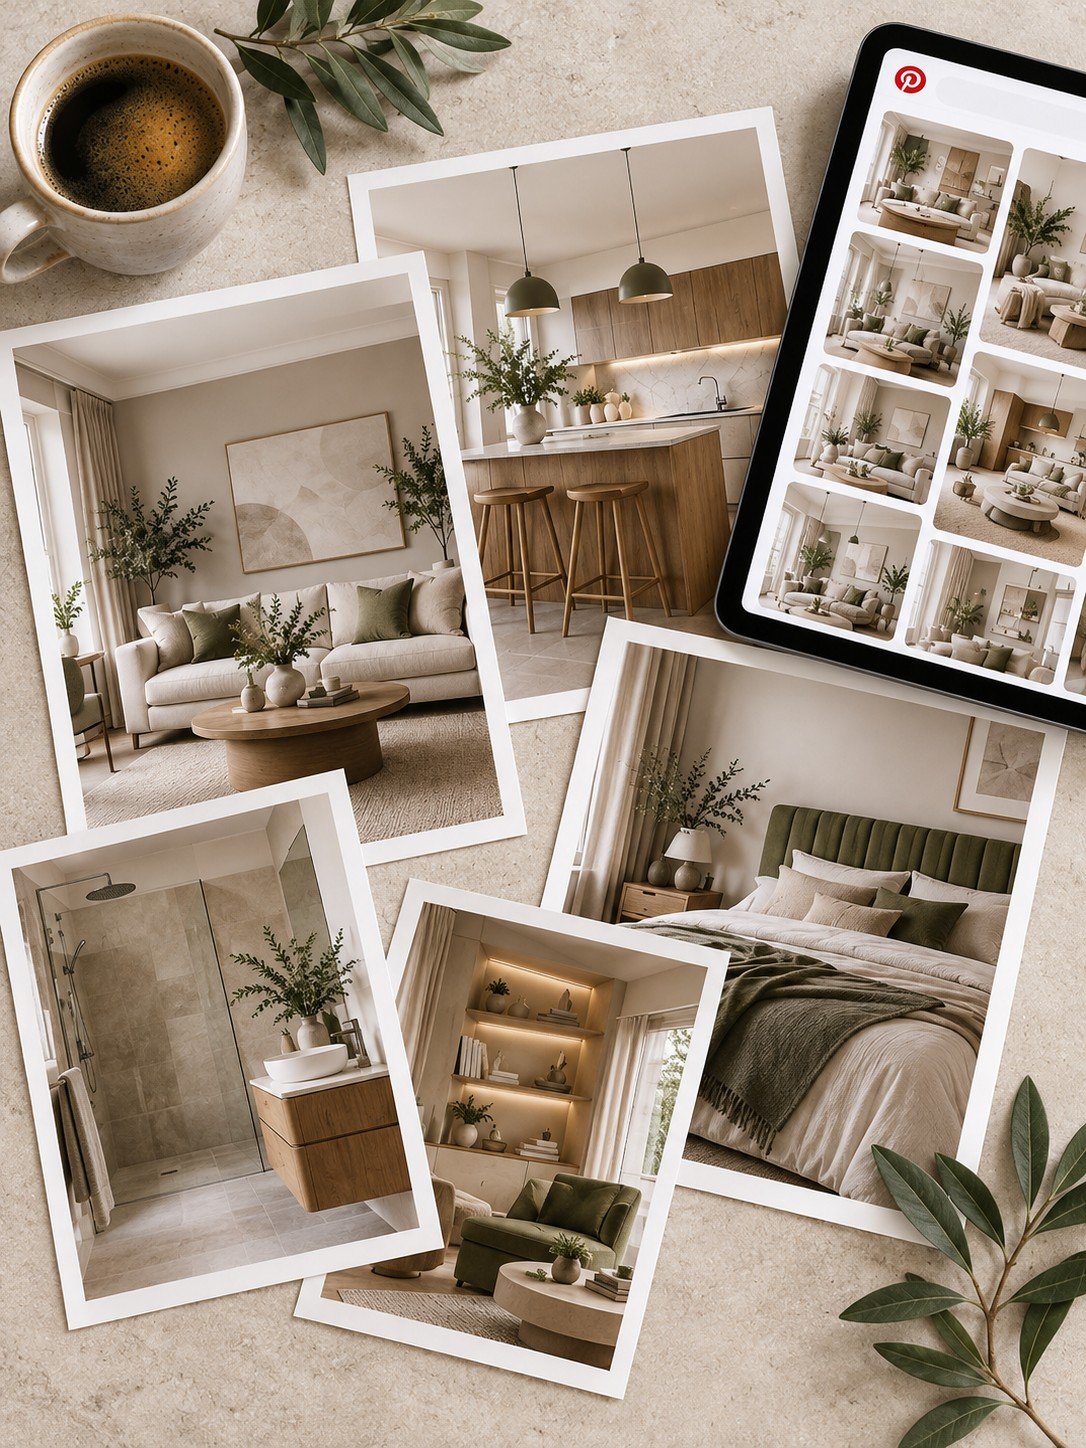
INSPIRATION
Send me images of interiors you like. They help me understand your preferred style, colours and overall look.
MATERIALS (OPTIONAL)
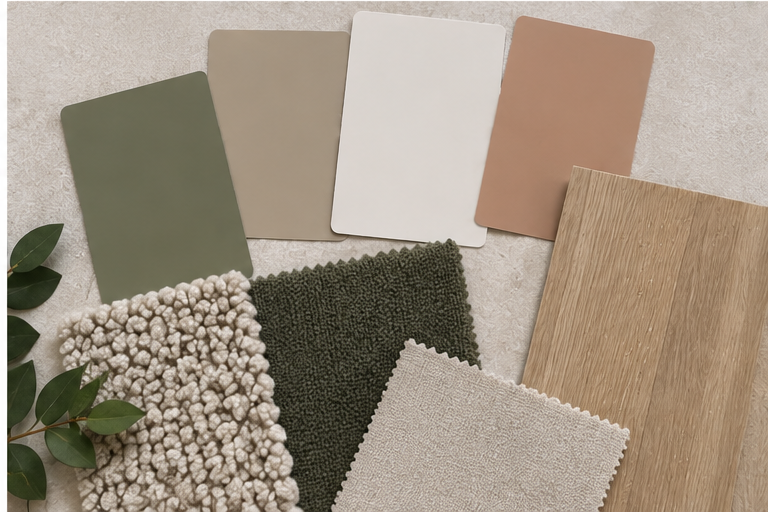
If you have specific materials, colours or finishes in mind, feel free to share them. If not, your inspiration images are enough to get started.
Questions we get a lot.
What exactly does Sketch + Render do?
Sketch + Render creates accurate 3D models and photorealistic visualisations for residential interiors. I transform floor plans, hand sketches, measurements and ideas into realistic digital spaces, helping you visualise your project before it's built.
Who is this service for?
I work with homeowners planning renovations, interior designers who need professional visualisations, and joiners or furniture makers who want to present bespoke furniture before it's manufactured.
What information do you need to get started?
A floor plan, hand sketch, room measurements, inspiration images or reference photos are usually enough to begin. If you're missing something, I'll let you know exactly what's needed.
Can you create a 3D model from my hand sketch?
Yes. Whether it's a simple sketch, PDF floor plan or room measurements, I can turn your ideas into a detailed SketchUp model and realistic visualisations.
What will I receive?
Depending on your project, you'll receive a detailed 3D model, photorealistic rendered images, multiple viewpoints, material options and, if required, walkthrough animations.
Can I request changes?
Yes. You'll have the opportunity to review the visualisations and request revisions before the final images are delivered.
How long does a project take?
Most single-room projects are completed within a few working days. Larger or more detailed projects may take longer depending on their complexity.
Still have questions? Contact Us