2D LAYOUT PLANS + SUPPORTING ELEVATIONS
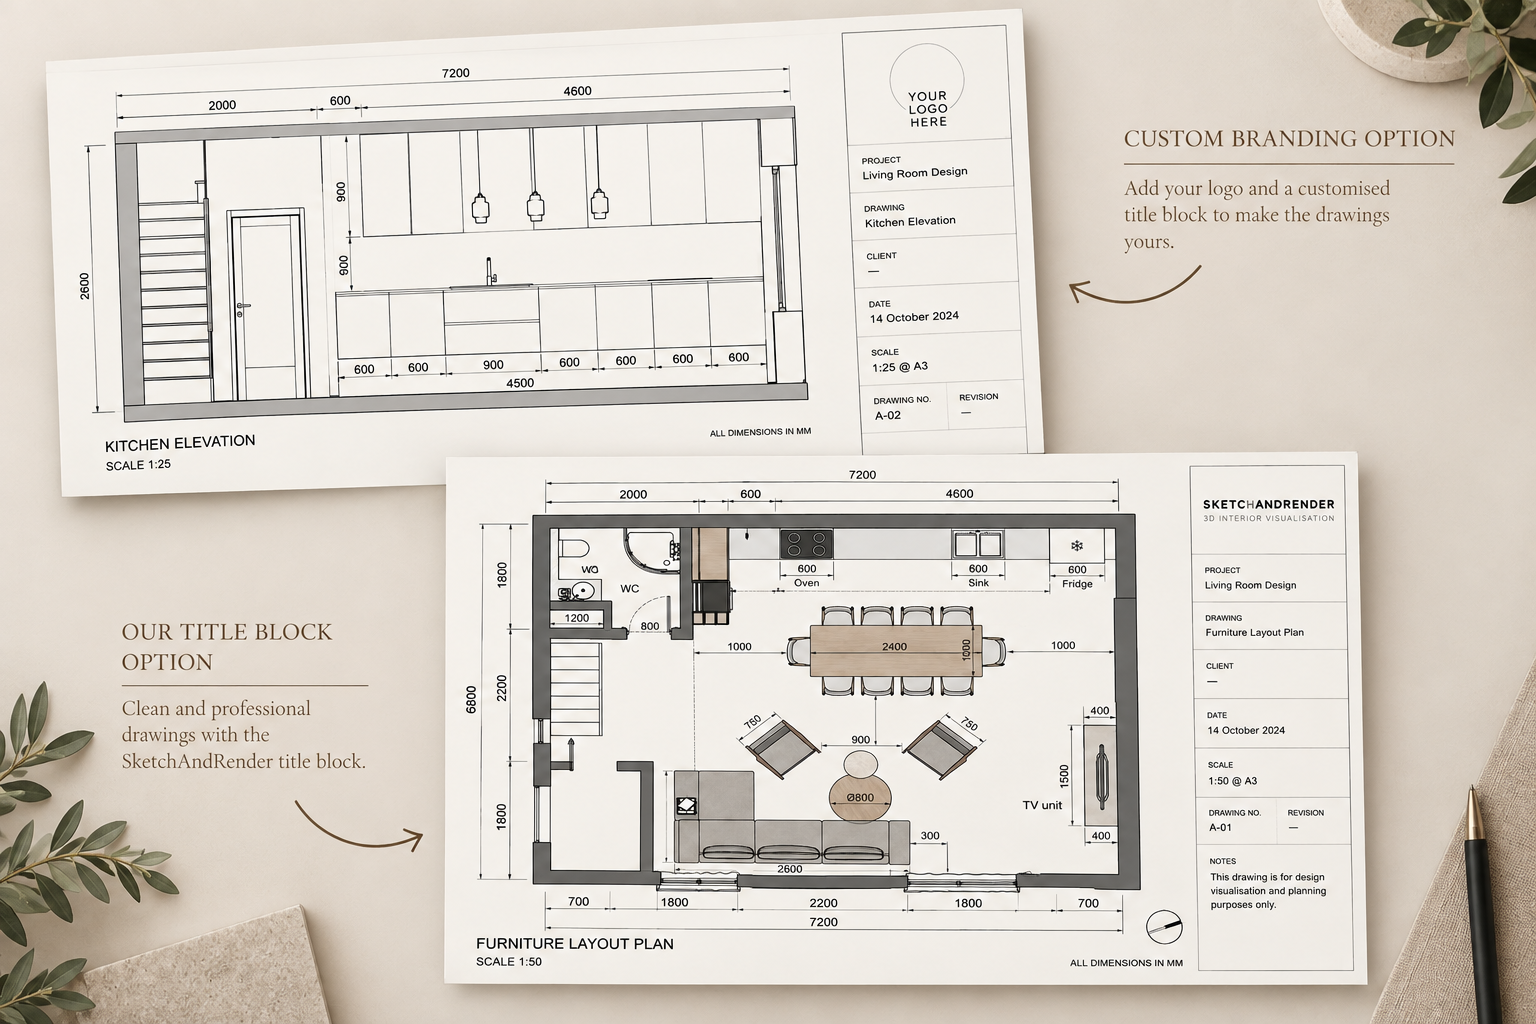
Add clear 2D drawings to support your 3D model and help communicate the proposed design.
For design visualisation and planning only.
Layout Plan
Main room dimensions, furniture arrangement and selected furniture dimensions.
Key Dimentions
Important dimensions needed to understand the proposed layout.
Supporting Elevations
Simple elevations showing cabinetry, furniture, joinery or feature walls.
Design Reference
A clear 2D reference to use alongside your 3D model and visualisations.
EXAMPLES FROM REAL PROJECTS
TAKE YOUR 3D MODEL FURTHER
Add clear 2D drawings to support your 3D model and help communicate the proposed design.
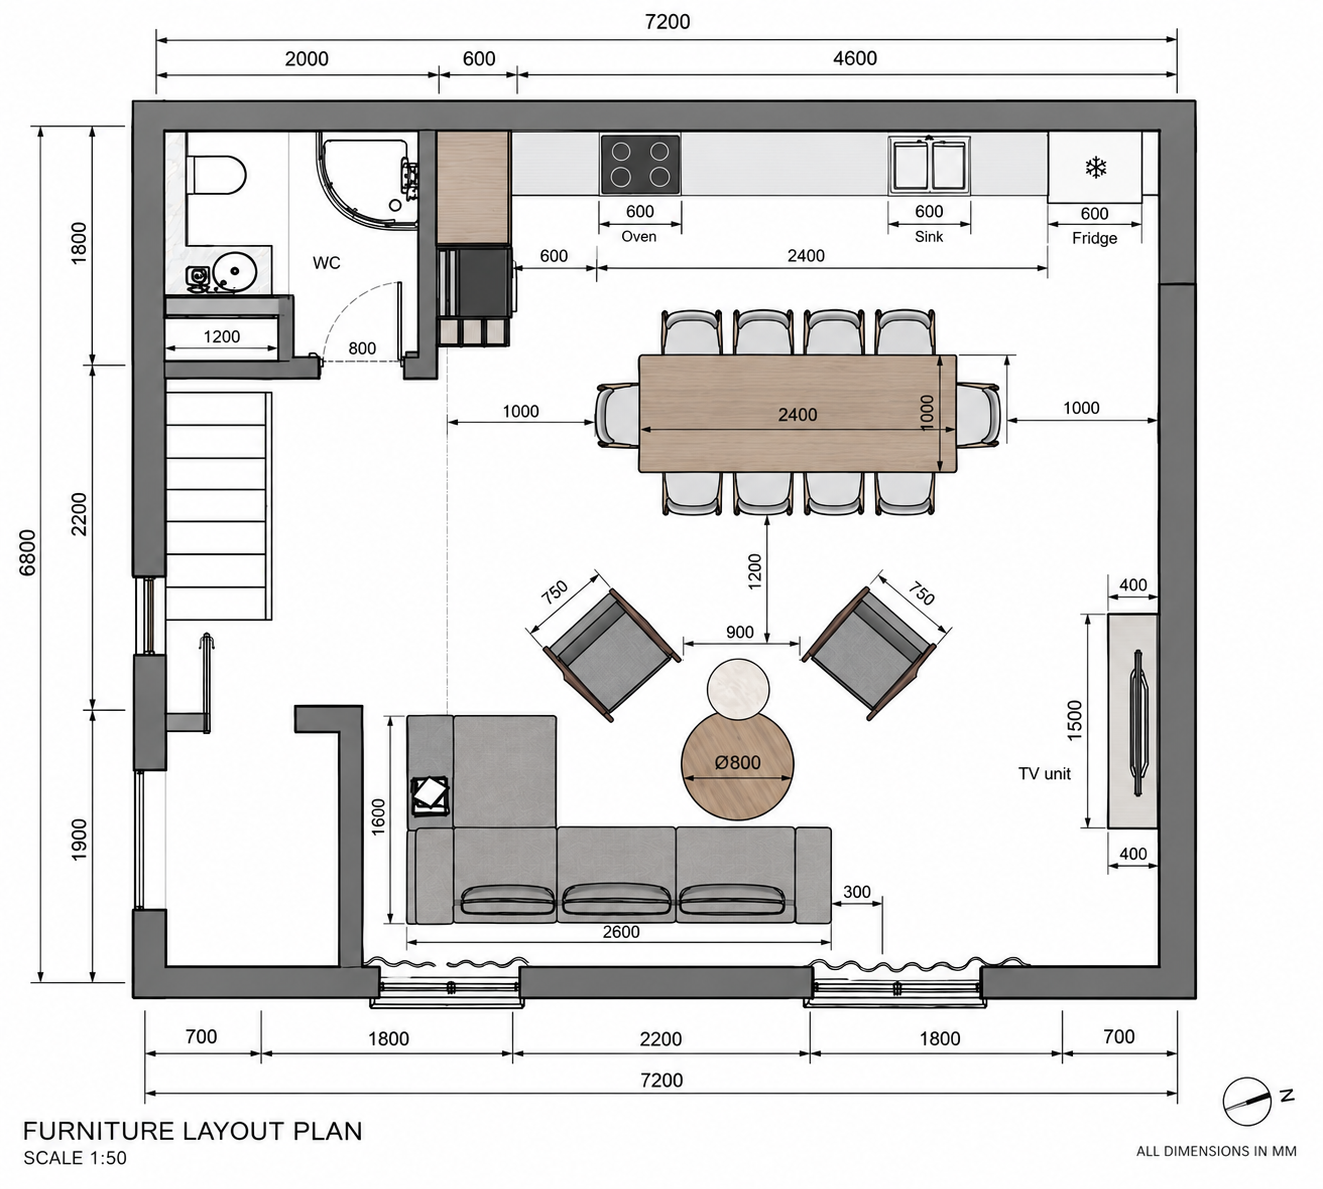
01 — FURNITURE LAYOUT PLAN
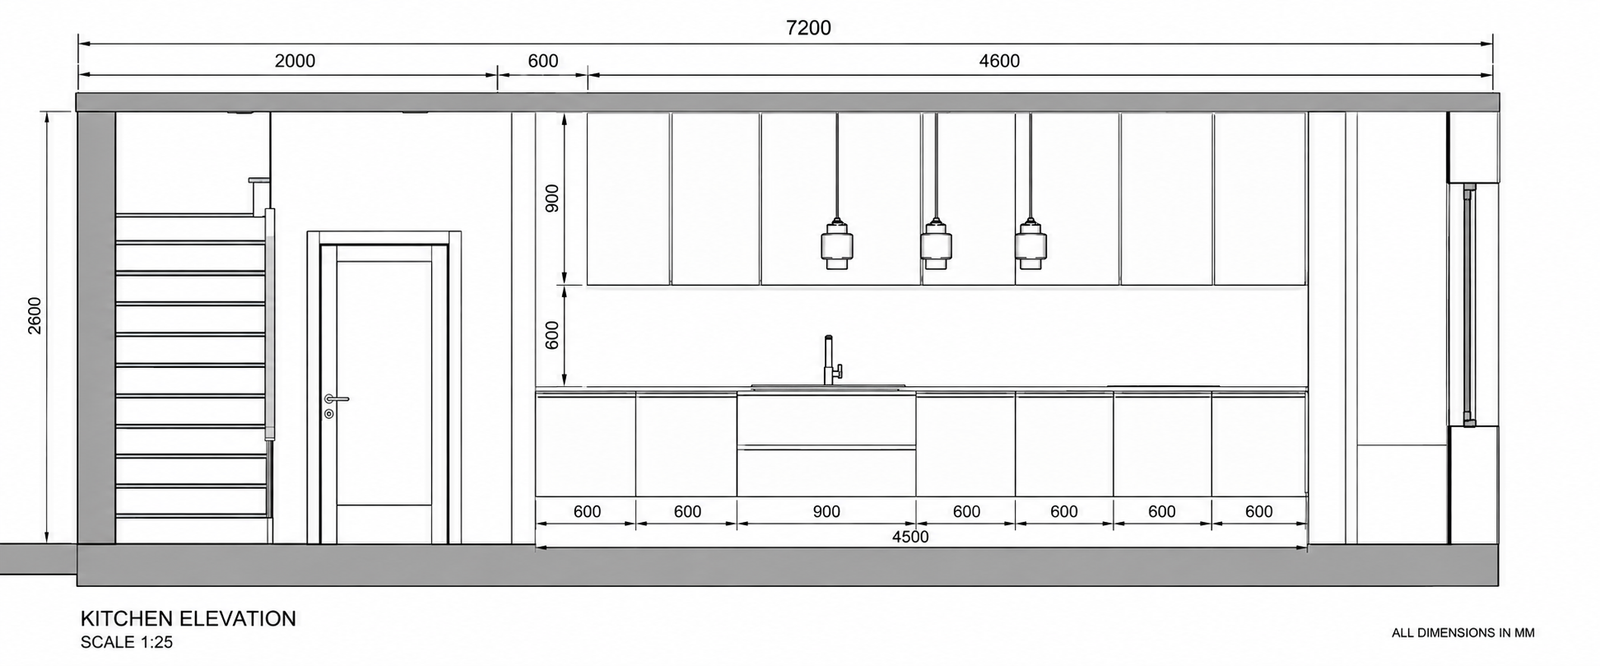
02 — KITCHEN LAYOUT PLAN
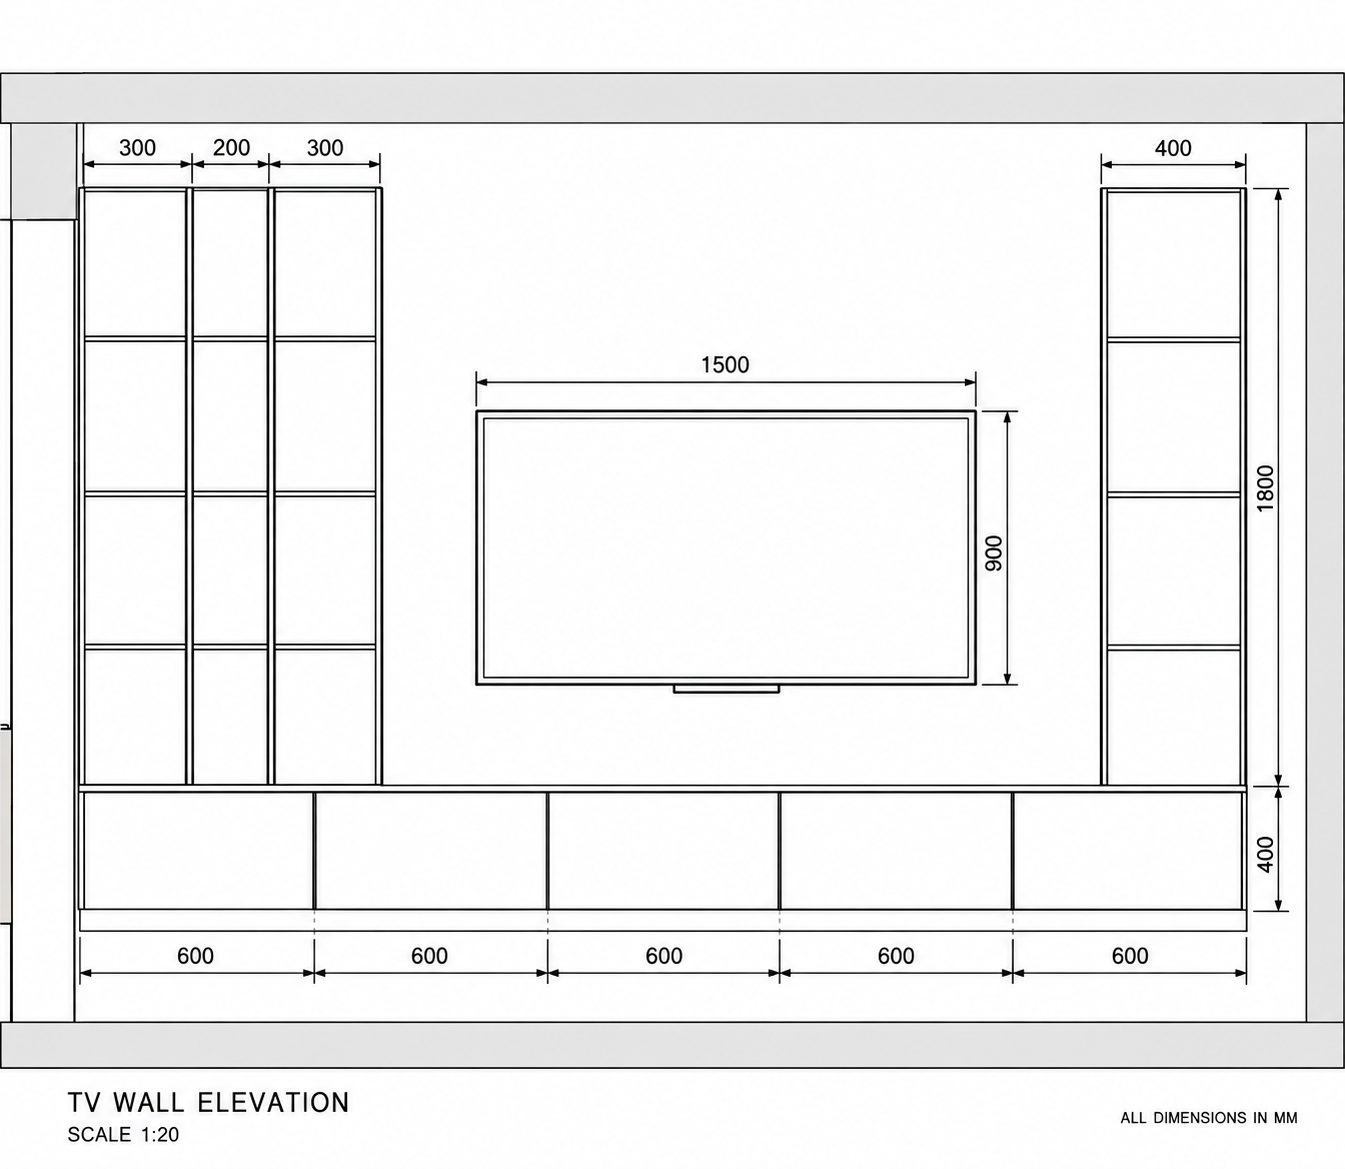
04 — JOINERY ELEVATION
ADD YOUR BRAND TO THE DRAWINGS
MAKE THE DOCUMENTS YOURS
For a professional finish, we can add your logo and a custom title block to the 2D layout plans and supporting elevations.
This is a great option for interior designers, architects and property professionals who want to present the drawings as their own.
✓ Your logo added to the title block
✓ Project details tailored to your brand
✓ Clean and professional layout
PLEASE NOTE
These drawings are created to support design visualisation and planning.
They are not technical, structural, construction or installation drawings and should not be used for builder setting-out or construction purposes.
add-on services
2D LAYOUT PLANS + SUPPORTING ELEVATIONS
Add clear 2D drawings to support your 3D model and help communicate the proposed design.
2D FURNITURE LAYOUT PLAN
from
Includes key room and furniture dimensions to help you understand and plan the proposed layout.
Available as an add-on to a 3D modelling project
SUPPORTING ELEVATION
from
Simple design-support elevations for furniture, joinery, TV walls and feature areas.
DESIGNED TO SUPPORT YOUR PROJECT
Questions we get a lot.
Can you create a 3D model from my hand sketch?
Yes. Whether it's a simple sketch, PDF floor plan or room measurements, I can turn your ideas into a detailed SketchUp model and realistic visualisations.
What will I receive?
Depending on your project, you'll receive a detailed 3D model, photorealistic rendered images, multiple viewpoints, material options and, if required, walkthrough animations.
Can I request changes?
Yes. You'll have the opportunity to review the visualisations and request revisions before the final images are delivered.
How long does a project take?
Most single-room projects are completed within a few working days. Larger or more detailed projects may take longer depending on their complexity.
What exactly does Sketch + Render do?
Sketch + Render creates accurate 3D models and photorealistic visualisations for residential interiors. I transform floor plans, hand sketches, measurements and ideas into realistic digital spaces, helping you visualise your project before it's built.
Who is this service for?
I work with homeowners planning renovations, interior designers who need professional visualisations, and joiners or furniture makers who want to present bespoke furniture before it's manufactured.
What information do you need to get started?
A floor plan, hand sketch, room measurements, inspiration images or reference photos are usually enough to begin. If you're missing something, I'll let you know exactly what's needed.
Still have questions? Contact Us